Preloader image

Archive

Southeastern Freight Lines

Southeastern Freight Lines – Greenville


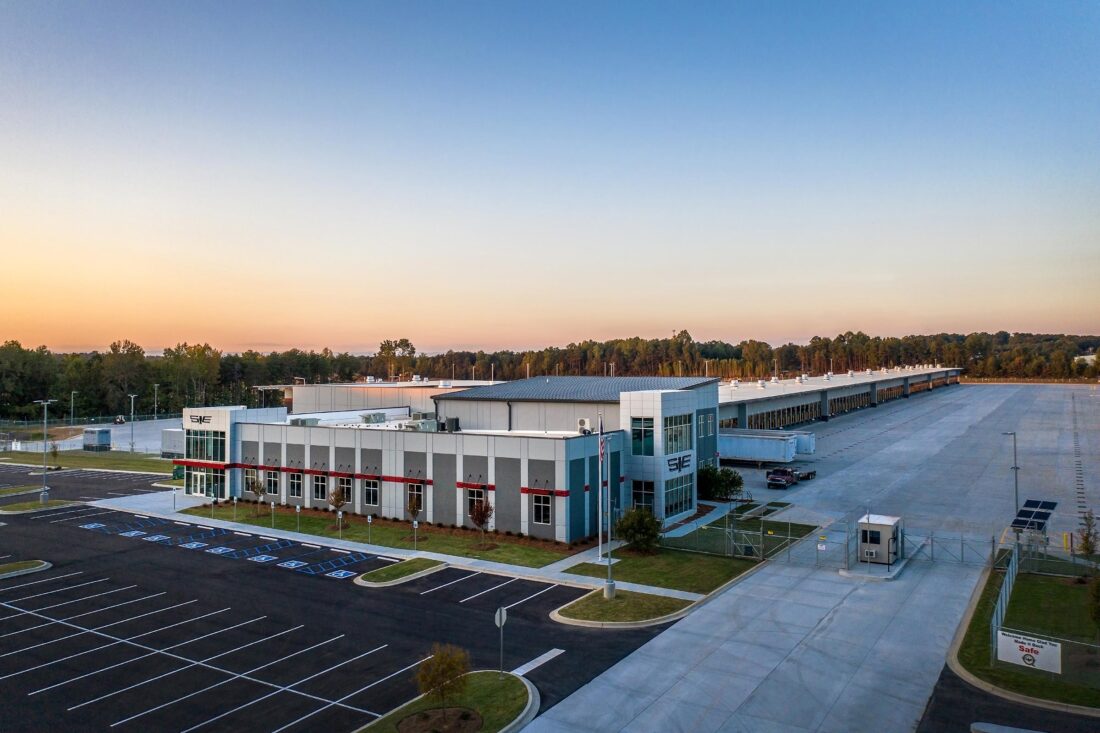
New ~120,000 sf LTL trucking terminal facility which includes a 2-story office & bunkhouse 917,750 sf), an appointment warehouse & 202-door loading dock (81,500 sf), and a maintenance shop (17,000 sf), all constructed with concrete tilt-wall panels. The scope of work included extensive civil work developing a 120-acre site – mass grading, rock blasting, utilities, and roller compacted concrete (RCC) paving.

Gaia Herbs


The new warehouse and manufacturing facility for GAIA Herbs project consisted of a 140,00 sf 30’ clear concrete tilt-wall system with a 15,000 sf single-story office appendage. The main structure included a 20,000 sf clean production room, a future 20,000 sf bottling room, a future 20,000 sf bottling room, a full-service commercial kitchen and the balance used for high-density warehouse racking. This project was a challenge from the beginning trying to manage the Developer’s budget, the Tenant’s expectations, all while keeping the project on a fast track schedule.

Samaritans Purse

Samaritans Purse Warehouse

The Samaritan’s Purse Warehouse, located on 21 acres in North Wilkesboro, included 180,000 sf tilt-up warehouse with an additional 20,000 sf of two-story office space located on the front of the building. 18 bays are located at the back of the warehouse which are used to load medical equipment onto trucks to be taken to ports and shipped all over the world. The building houses inventory from World Medical Mission, the organization’s medical arm, and international disaster relief supplies, including an emergency field hospital and office space. Since there is a tributary on the eastern side of the property, the building sits slightly above ground level to comply with Federal Emergency Management Agency (FEMA) floodplain standards.

Guardian Center of Georgia

Guardian Centers

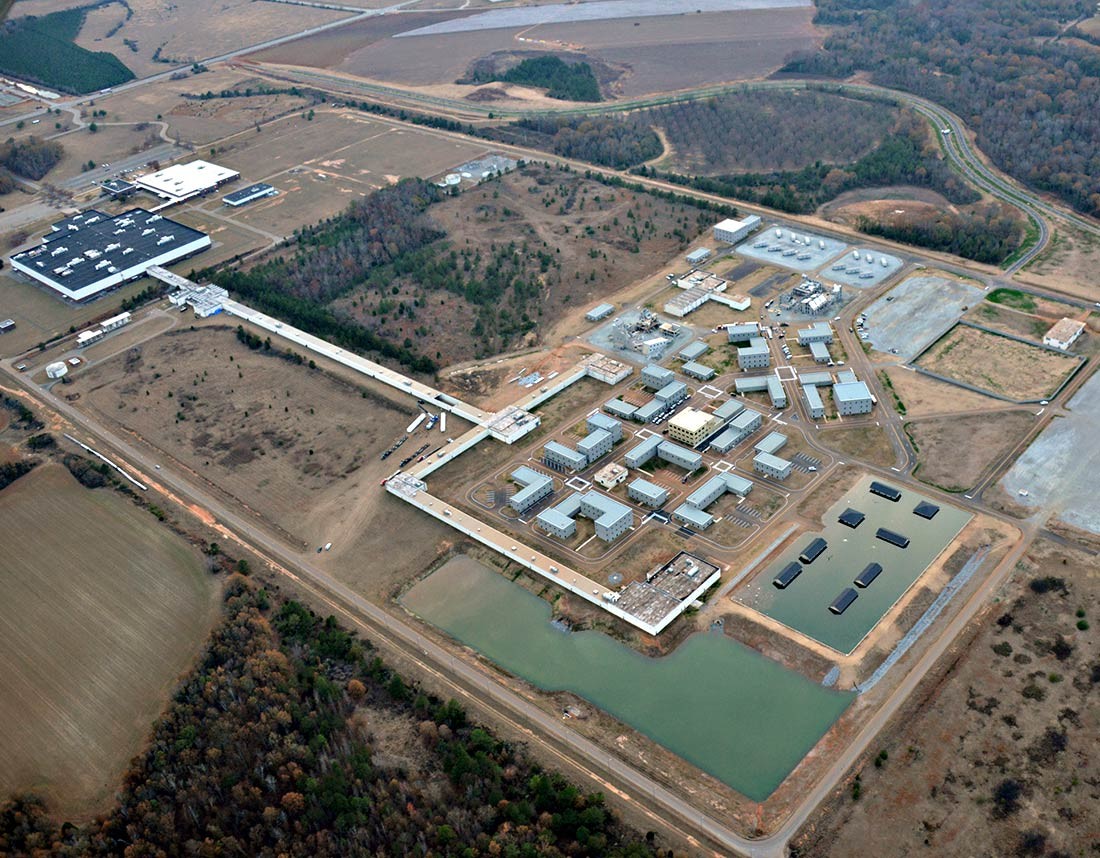
Built on an abandoned missile manufacturing facility, Guardian Centers is used for training first responders for the preparedness of natural disasters and bombings. The responders will have to shore up possible hazard areas, sift through rubble and rescue “role players” that mimic trapped persons. Organizations that will train at this facility include FEMA, EMS, Firefighters, police and several government agencies. The 830-acre complex consists of one completely finished three-story Command Center; 49 individual single story, two-story, and three-story buildings; and two collapsed structures (concrete and steel). The 49 individual buildings are all block, steel, and concrete that are unfinished. The concrete collapsed structure consists of poured-in-place columns, beams, and elevated slabs installed to look like they have been damaged due to a natural or man-made disaster. The steel collapsed structure includes slabs on metal decking that can be adjusted to different angles for different training exercises. The collapsed structures also include equipment for special effects such as flame throwers, spark generators, smoke generators, and hydraulic moving slabs. The interstate highway portion of the project is constructed and designed to mimic a four-lane interstate with widths, speeds, and radii from actual DOT specifications. During training, the first response team enters the ‘disaster area’ of the city from this highway.