Preloader image

Archive

Tribal Foods

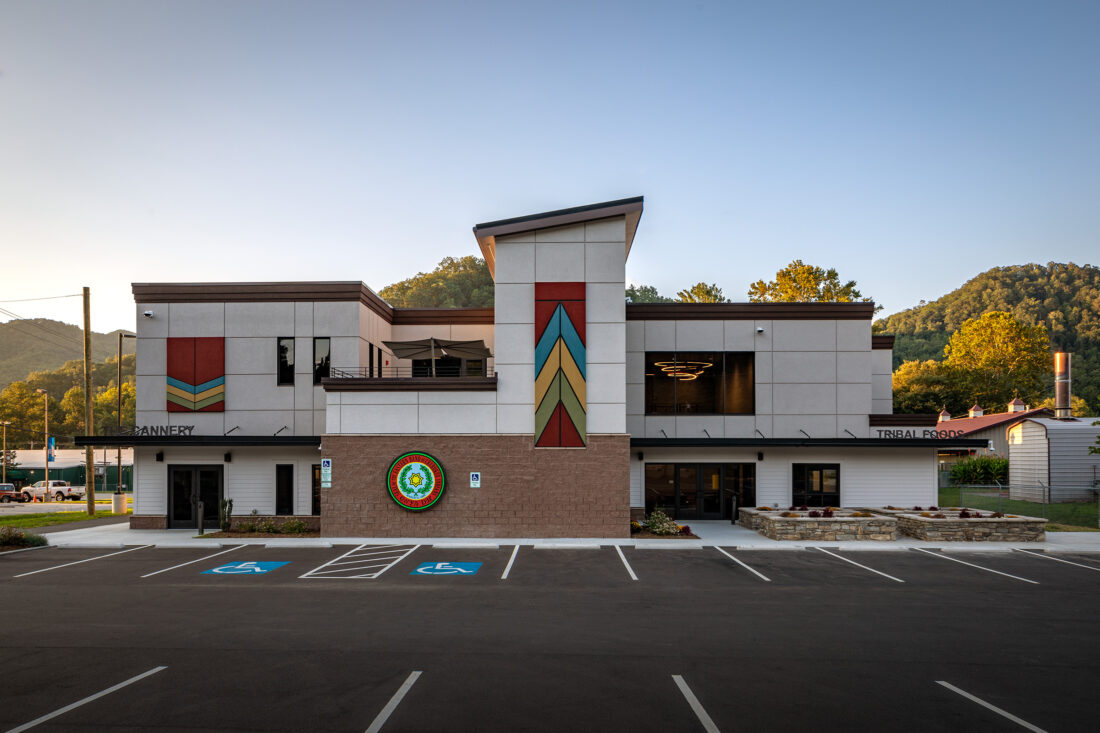
Eastern Band of Cherokee Indians – Tribal Food Distribution Center

Renovation to an existing 12,000 sf pre-engineered metal building to suit the expanding needs of the Tribal Food Distribution Center. The proposed scope will include demolition of approximately 4,000 sf of the existing building, and constructing a 2-story, steel-framed 12,000 sf addition. The new addition will include offices, a demonstration kitchen, drive-in cooler/ freezers, new entrances, and lobbies. The existing parking lots surrounding the building will be improved to meet requirements for parking and loading dock access. A new drive-thru lane and appropriate canopies for curbside delivery will also be included.

Jabil

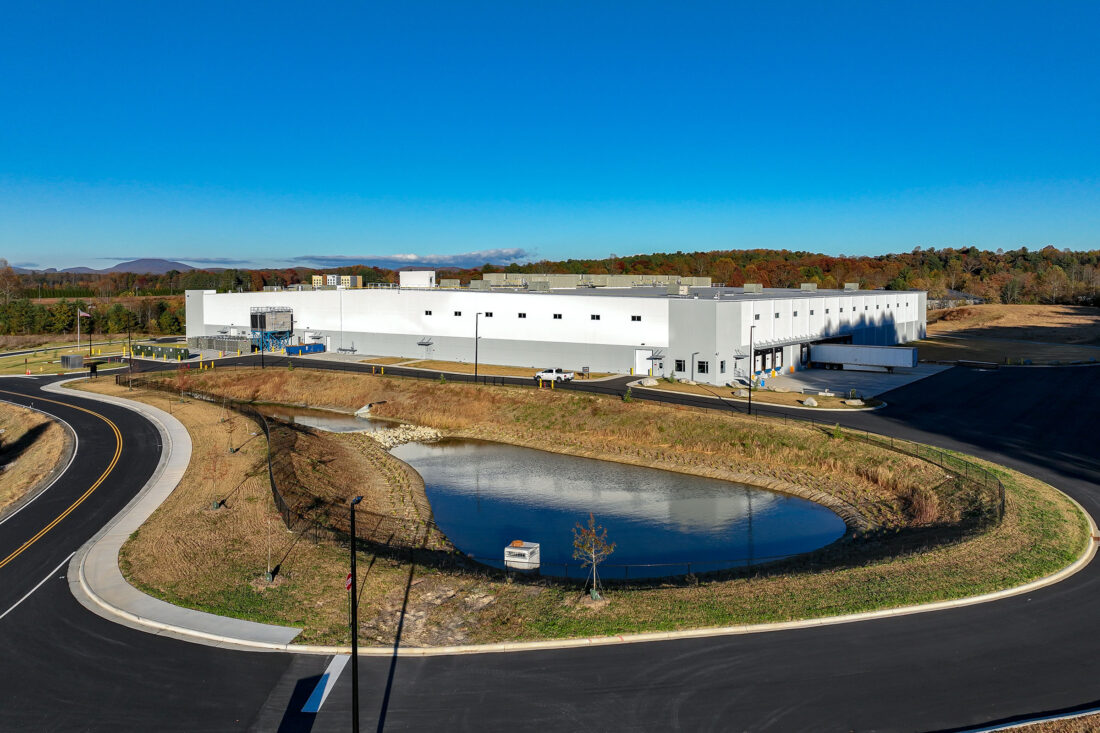
Jabil Healthcare Injection Molding & Assembly Facility

Construction of a new 165,000 sf build-to-suit manufacturing plant, as well as 32 acres of site development. The building construction is exterior insulated pre-cast call panels with a 32’ clear height. Interior finishes include an 80,000 sf clean room, 20,000 sf of Class A office space, 25,000 sf of maintenance area, and 40,000 sf of warehouse & dock area.

SEFL CLT Expansion

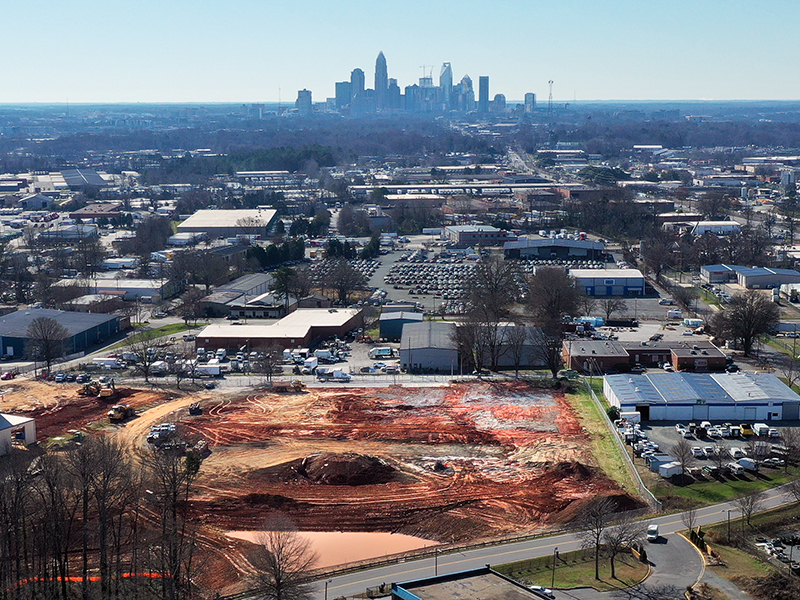
Southeastern Freight Lines – Charlotte Expansion

The project includes an expansion of the existing SEFL facility to include a new maintenance shop and fuel center. Additionally, the scope includes expansion of the existing loading dock, as well as the construction of a new LTL facility to include offices, warehouse space, and a loading dock.

Gateway 85 - Project Hearth

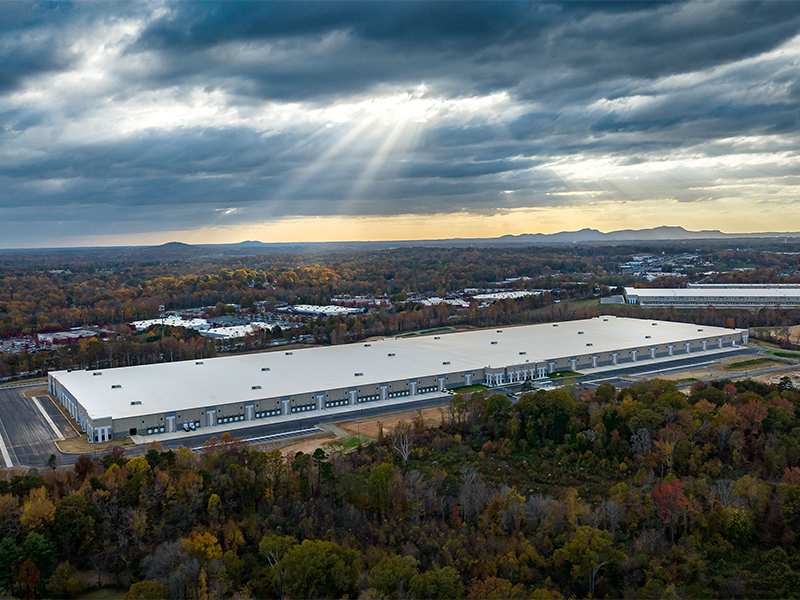
Gateway 85 Project Hearth

Phase 2 of the Gateway 85 project consists of a 1,527,231 sf logistics warehouse located on a 105-acre site. The shell of the building will be a conventional steel-frame with full-height wall bearing tilt-up concrete panels with 122 dock doors and 40’-49’ clear height. The scope also includes an office build-out consisting of 13,508 sf, as well as parking for 158 car spaces and 360 trailer spaces.