Preloader image

Archive

Rooms To Go

Rooms To Go Distribution Center

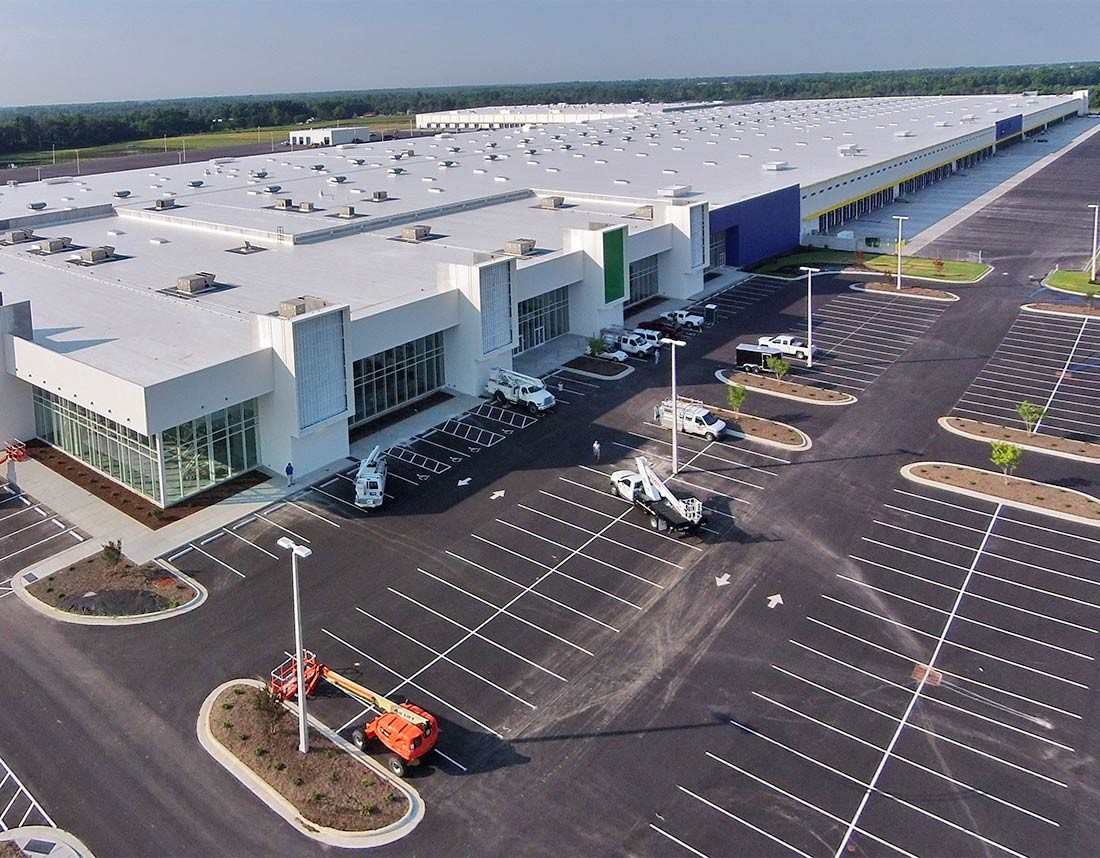
The prototype project, situated on 135 acres, included a 1.44 million sf distribution center and 60,000 sf retail center. The distribution center was built of tilt-up construction, with 32’ clear height ceiling, with an 11,000 sf truck maintenance and wash facility, and guardhouse. This Rooms To Go facility is the primary distribution and processing center for online deliveries to customers throughout the eastern US. The facility has a state-of-the-art showroom and outlet center that has become a convenient stopping point for travelers on I-95. The Vannoy Team began construction April 2014 with site development and land clearing, and completed the construction in the summer of 2015.

Lowe's Distribution Center

Lowe’s Distribution Center

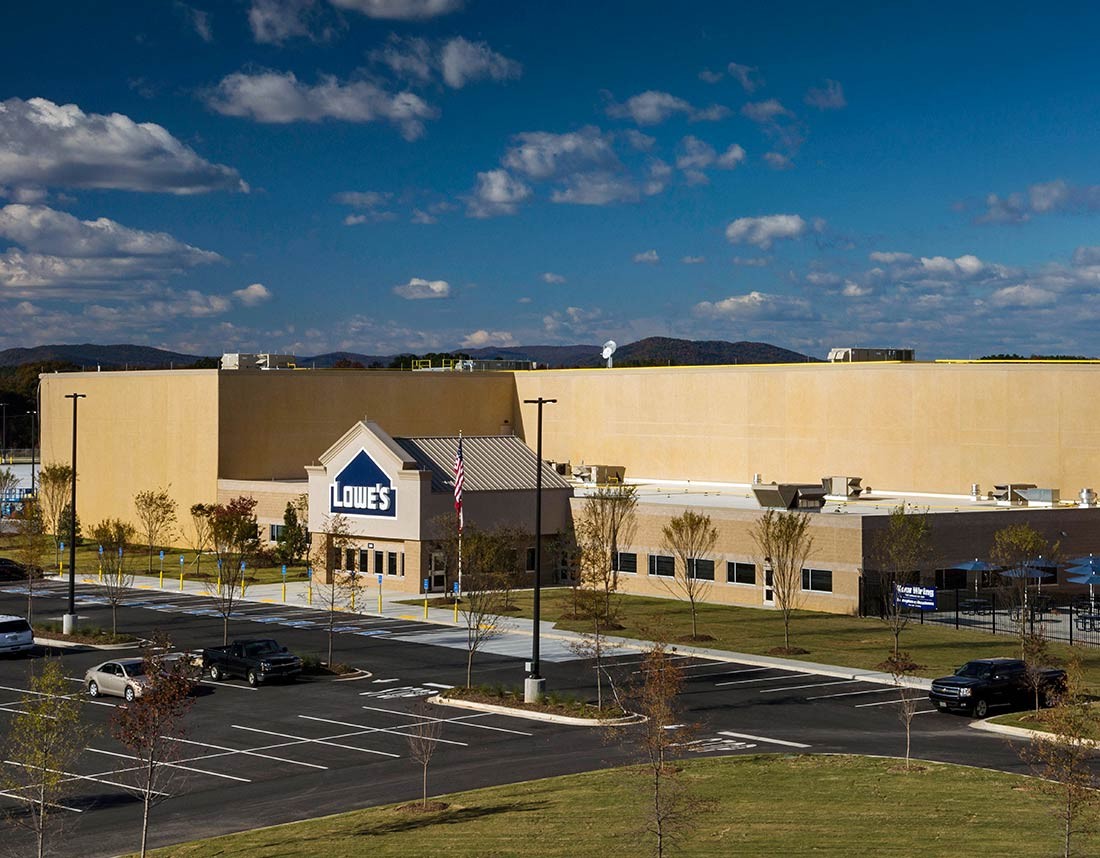
The new regional distribution center for Lowe’s Companies included the removal of 1.2 million CY’s of rock/dirt in three months in order to start the building construction. The site-work package included three detention ponds, a water tank, stormwater system, sanitary sewer, water, site lighting, roller compacted concrete paving, and a WIMS read-out system for Lowe’s Supply chain team. The 1.4 million sf warehouse was built with loadbearing precast concrete walls, structural steel, and a low shrinkage compensation slab on grade. The warehouse has 237 dock doors, and the office package and transportation center is load-bearing masonry construction. The structural steel was completed in a three-month timeframe from the footing start date. This facility services four states for Lowe’s Companies.

Ingles Cold Storage Facility

Ingles Cold Storage Facility

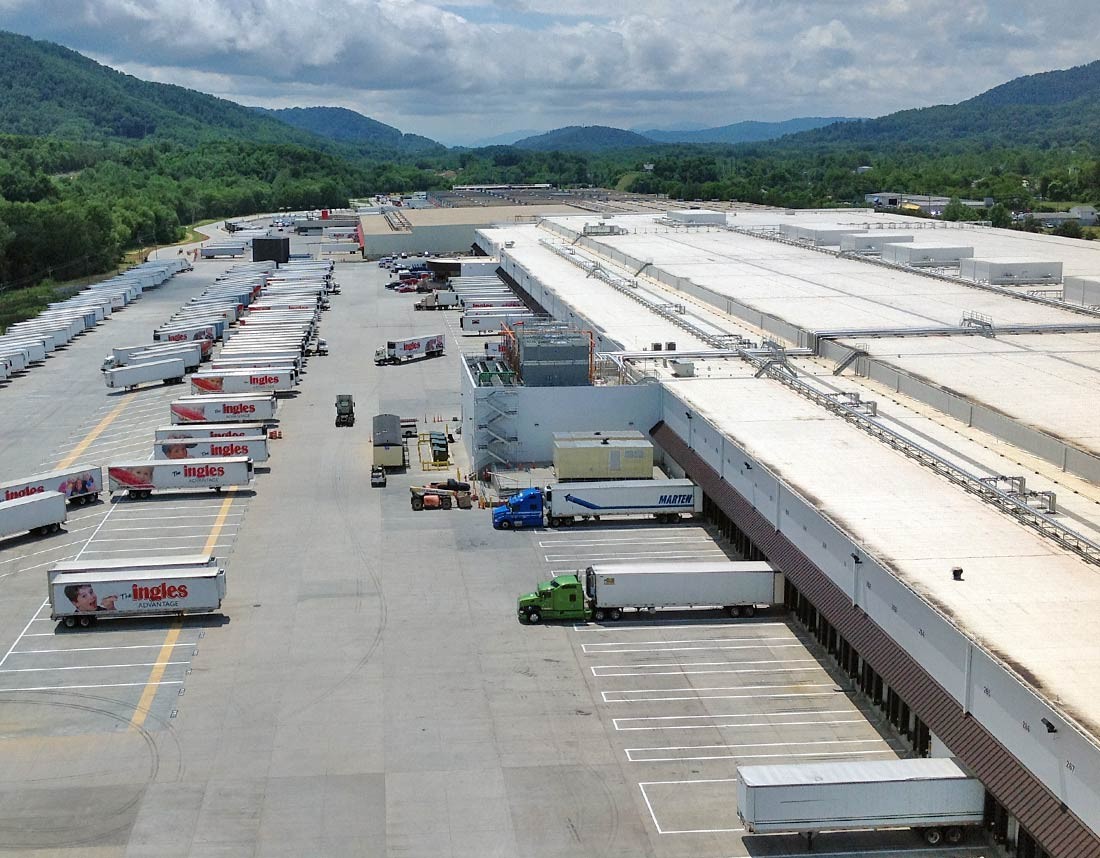
As an extension of a decades long relationship with the Ingles family, our firm was selected to build Ingles’ new Cold Storage Distribution Center. The project, located on a 46-acre site in Western Buncombe County, was delivered on a fast-track schedule and represented the single largest investment in the history of the Ingles Company. The facility consists of 840,000 sf of cooler and freezing space with temperatures ranging from 55° to -20°, a 20,000 sf ice facility which produces 75 tons of ice per day, and a three-story, 45,000 sf Class “A” office building. The facility also contains a refrigeration engine room that houses a cutting-edge, 2700- ton, ammonia refrigeration system. The distribution center’s climate controlled space includes over 20,000 product storage rack positions, 11 banana ripening rooms, a cheese slicing and packaging facility, and 84 dock stations with full vertical levers. Also included with the project was a 4-story, custom designed pick module system.

Milko Warehouse

Milkco Warehouse

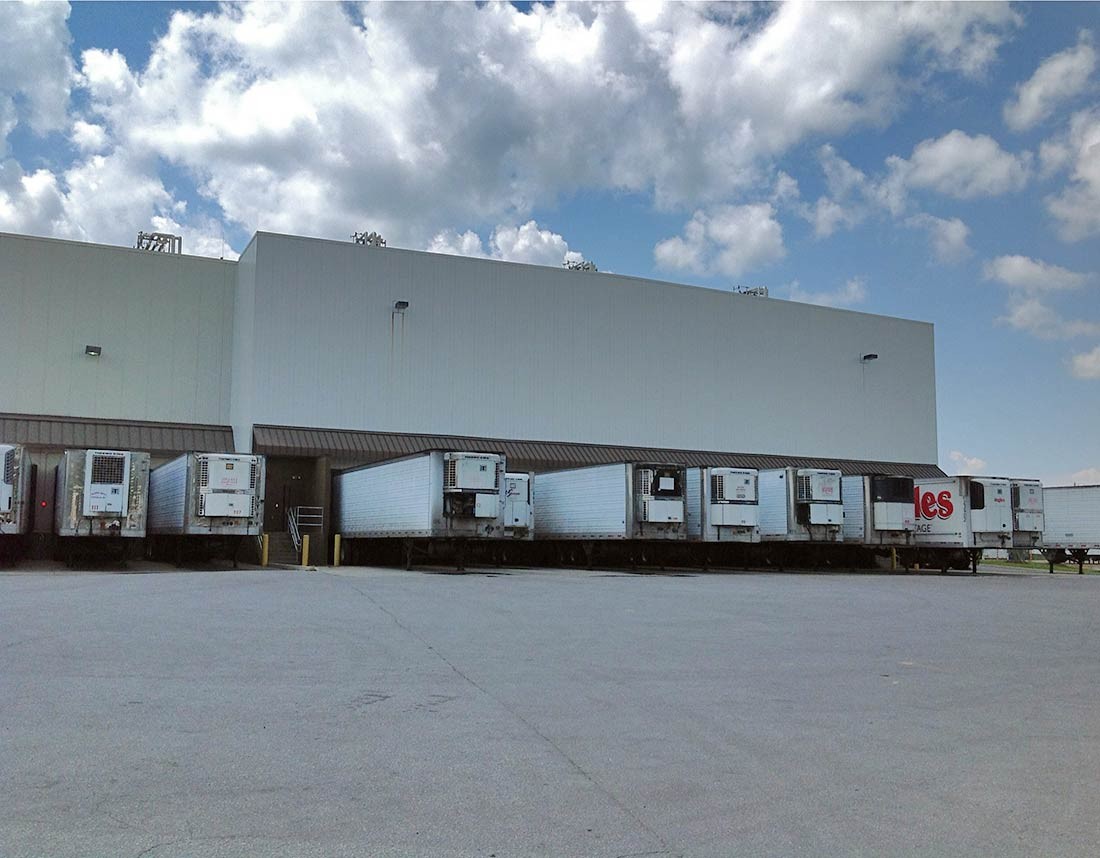
This project consisted of 27,000 sf of new cooler addition, associated site work and renovations of approximately 9,000 sf of the existing cooler. The site is a redevelopment of Andrex Brownfields site. The floor slab had a Emery Dry shake floor hardener with armored construction joints rebar reinforced, new and replaced screw compressors in the engine room and new and replaced evaporators in the warehouse. New Fricks control system for the entire refrigeration system and Quell Fire Protection System, fire pump and controller. Galvanized pipe and storage racks. While contracted directly with Milkco, Vannoy Construction coordinated all automated processing and the packaging/ conveying systems.