September 10, 2024
In

Project Red Oak
Site work and ground up construction of new 120,000 industrial building.
READ MORE



Site work and ground up construction of new 120,000 industrial building.
READ MORE
Addition and renovation to a distribution facility. Addition is a pre-engineered metal building. Renovation includes select demolition, new drywall partitions, painting, flooring and acoustical ceilings with new plumbing, mechanical and lighting. Limited site development.
READ MORE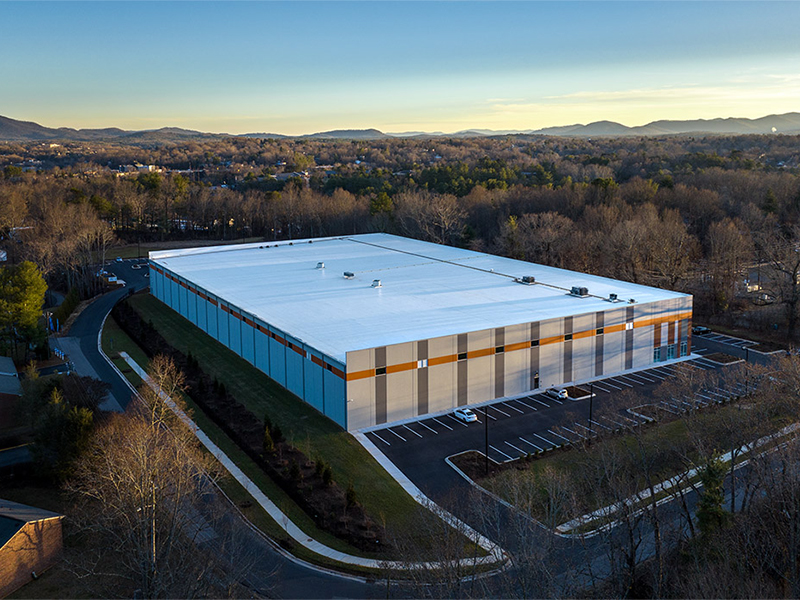
This Design-Build project serves as the new Corporate Offices and Distribution Center for AFG Distribution. The project included a 100,000 sf concrete tilt-wall structure with an interior upfit of 9,500 sf of Class A office and conference space, with the remaining 90,500 sf housing warehouse and distribution with five (5) loading docks for easy access of deliveries. The warehouse included high bay racking with a conveyor system and a packaging system to meet the client’s needs. The distribution’s exterior consists of exposed concrete tilt panels, finish paint, aluminum storefront windows, and standing seam awnings.
READ MORE
Building C, located within NorthPoint Park 295 features a 394,277 sf industrial spec warehouse situated on Phase 2 of a 142-acre industrial development. The project consisted of 33 acres of site work which include erosion control, grading, site utilities, expansion of the current sewer lift station, concrete, asphalt paving, and landscaping. The earthwork required navigating difficult wet soils and importing approximately 150,000 CY of fill to achieve final grades. The building is a tilt-wall structure with a traditional joist and deck structure with a TPO roof. The MEP Systems were completed under a design-build contract. The core and shell of
READ MORE