Preloader image

Archive

Lowes XDT Mills River

Lowe’s XDT Mills River


This 90,720 sf distribution center, located on 10.05 acres, uses the tilt-up construction method. This building includes 28-dock positions, a 3,722 sf office area, and a wood-grained finish etched in the concrete tilt wall panels.

NorthPoint Gateway 85 – Building 1 & 2

NorthPoint Gateway 85 – Building 1 & 2


Phase 1 of the Gateway 85 project includes the construction of two (2) tilt panel shell warehouse buildings totaling 909,127 sf on approximately 85-acres. The project includes full site development with public infrastructure to the site. The buildings consist of one building at 286,727 sf with a rear load 32’ clear height and 35 docks. The second building is a 622,400 sf cross-dock with a 40’ clear height and 62 docks. The entire project including sitework is on schedule to be completed start to finish within 12 months.

Prologis 85 Logistics Center

Prologis 85 Logistics Center

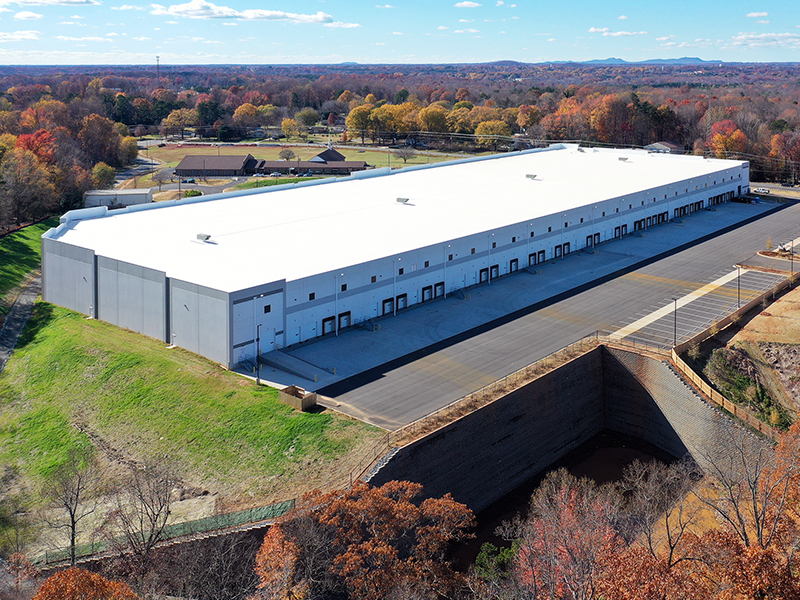
A new state-of-the-art, ground-up 250,000 sf spec warehouse with 36’ clearance height featuring 48 dock doors, as well as a new parking lot area featuring 194 car spaces and 42 trailer spaces. The project will have 54’6” x 54’ column spacing with a 70’ speed bay. The warehouse will include an office area built to suit the customer’s needs. The center is less than a quarter-mile to the I-85 interchange, giving speedy access to I-485 and Hwy 74.


Pinnacle Cranes

Pinnacle Cranes


Vannoy constructed a new Corporate Headquarters for Pinnacle Cranes in Midland, NC. The project included the construction of a new 15,000 sf precast and CMU building that houses their corporate offices, as well as a 10,000 sf service bay. The project also included a separate 3,100 sf wash bay and completed site work to allow for over 4.5 acres of crane storage.