Preloader image

Archive

OneBlood Greenville

OneBlood Greenville

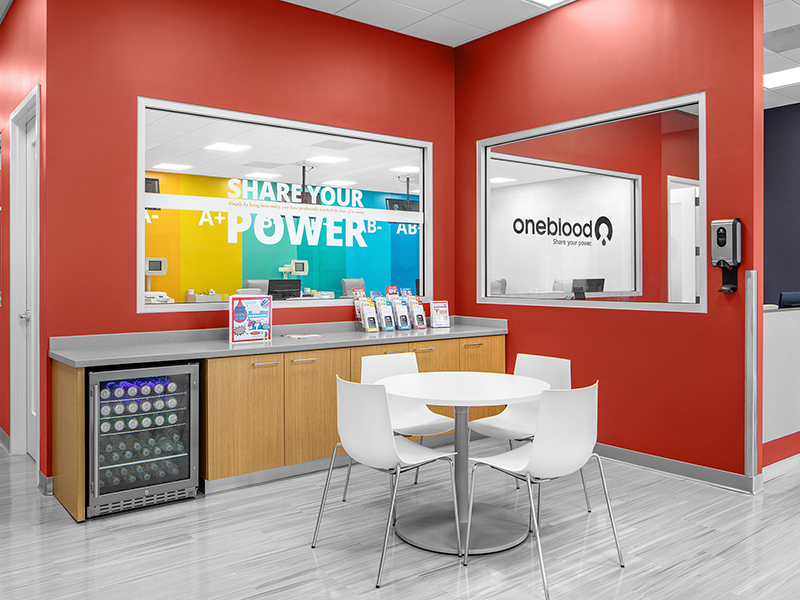
This project consisted of a complete interior renovation of 3,950 sf of an existing retail space for a OneBlood Donation Center, complete with a front lobby and reception area, a small canteen/waiting area, consultation offices, small training/conference rooms, and secure storage rooms for incoming and outgoing materials. The donor and breakrooms include wall graphics, as well as ceiling-mounted televisions.   Renovations included demolition of all existing finishes, installing new mechanical and plumbing systems, new wall & floor finishes, as well as new oversize door frames and doors with light kits to provide additional natural lighting. 11’ ceiling heights and interior windows provide an open concept

READ MORE
NH, Mint Hill Medical Center Sitework

Novant Health – Mint Hill Medical Center Roadways

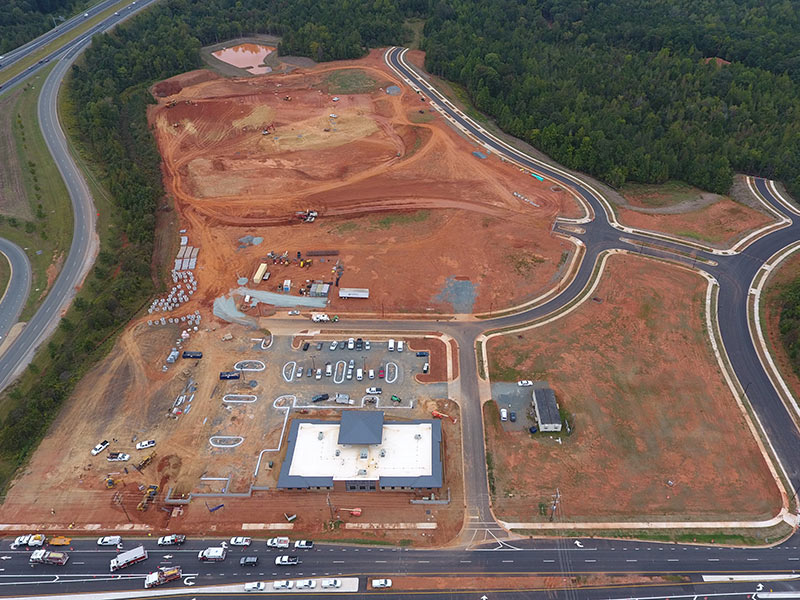
Vannoy served as the Grading Contractor responsible for all sitework on this project which provided the base infrastructure for the Novant Mint Hill Medical Center.   The sitework included Clearing & Grubbing, Erosion Control, Earthwork, Fine Grading, Storm Drainage, 8” Watermains, 8” SS Mains, Stone Base, Curb & Gutter, Sidewalks, Asphalt Paving and Landscaping required to construct over 4,000 LF of new roadway infrastructure as well as a large BMP pond to service the future Novant Mint Hill Medical Center as well as the roadways. The project also included widening and turn lane improvements along existing Albemarle Road as well as Modifications

READ MORE
Samaritan's Purse Wilkesboro Office Sitework

Samaritan’s Purse Wilkesboro Office Sitework

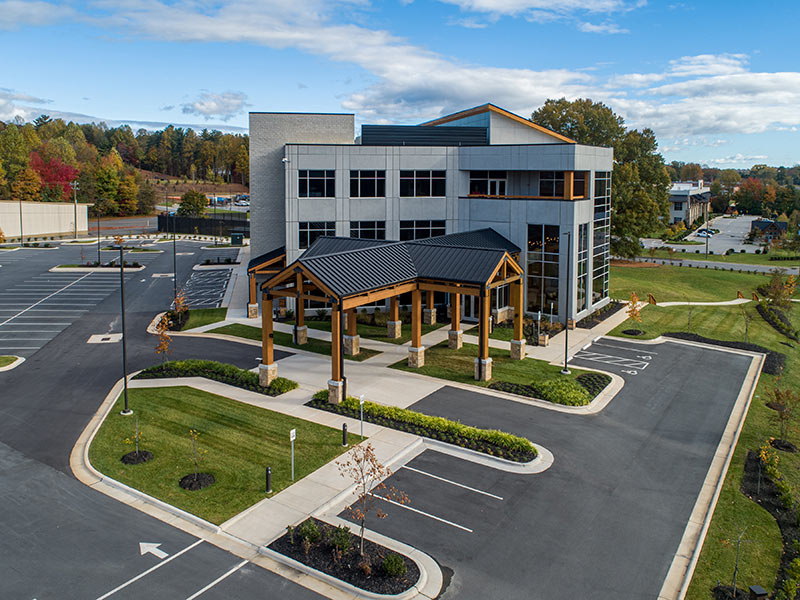
As the Prime Contractor, Vannoy was responsible for performing the clearing & grubbing, grading, drainage, stone base, and erosion control, as well as managing the work of subcontractors on this 13-acre site for a new 47,078 sf, three-story corporate office building. New construction of a 47,078 sf three-story corporate office building with a veneer that consists of precast concrete panels, split face block, glass curtain wall, and stone with a TPO and standing seam metal roof. The main floor consists of a reception area, elevator lobby, dining room, servery, full kitchen with a walk-in cooler and freezer, and a loading dock.

READ MORE
WCU Lower Campus Residence Halls

WCU Lower Campus Residence Halls

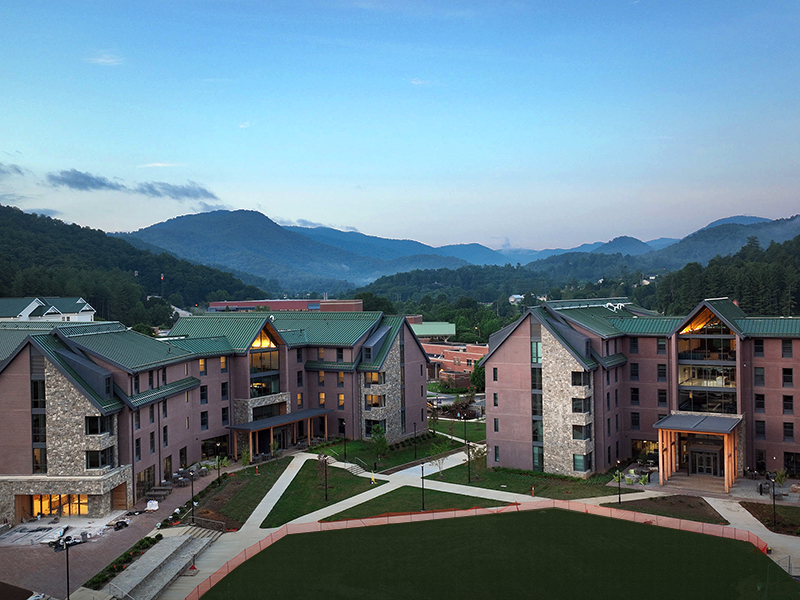
The project consists of the construction of three structures equaling a total of approximately 250,000 sf to replace the Scott and Walker Residence Halls. This project is phased to allow for demolition of Scott and Walker (9 story high rises), relocation of utilities, and construction of the planned buildings.

READ MORE