



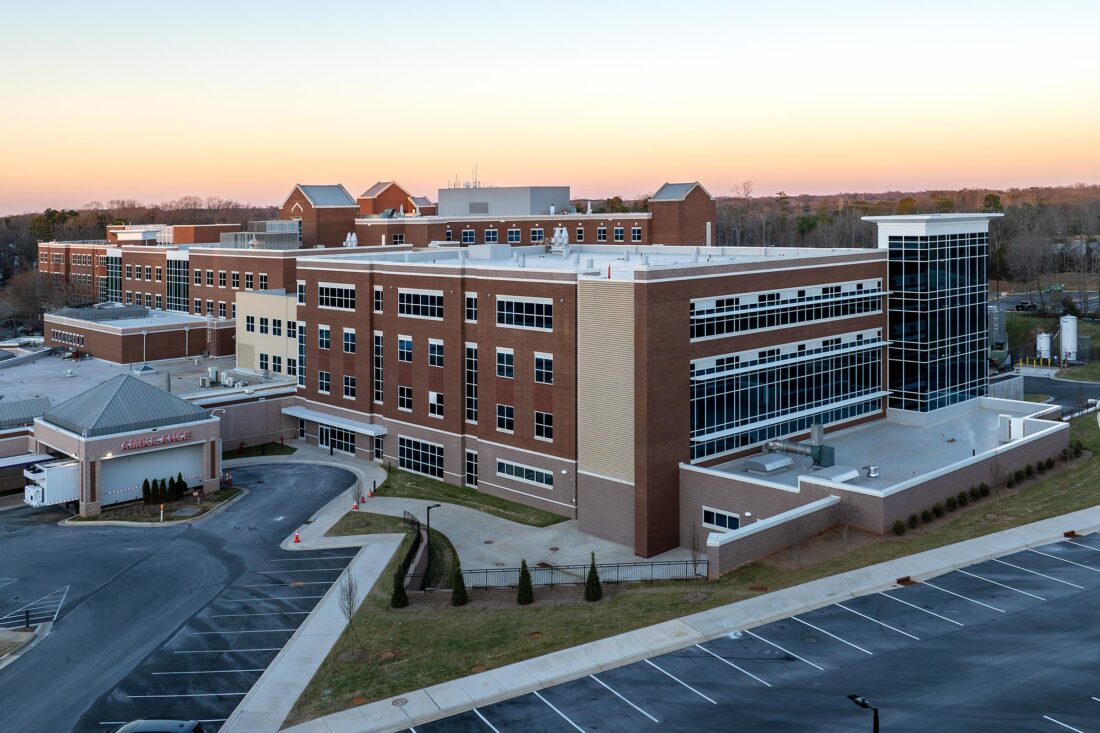
New four-story addition and vertical expansion providing 150,000 sf of new space, 50,000 sf of renovations, and major mechanical and electrical infrastructure upgrades. The vertical expansion includes upgrades to the existing structure from the basement through the second floor including new concrete shear walls constructed in occupied areas of the hospital. The expansion will provide new operating rooms and support services, endoscopy and procedure rooms, patient rooms, ICU rooms as well as cath and vascular labs. Programming includes: Eight (8) New Operating Rooms New PACU, Pre/Post, SPD, Waiting & Locker Rooms Three (3) Endoscopy Rooms Two (2) Procedure Rooms 24 Patient Rooms 16 ICU Rooms New
READ MORE
This project consists of an addition totaling 15,862 sf and renovations totaling 4,555 sf to the existing school. A total of 12 new classrooms, new restrooms and storage rooms. Additional scope includes replacement of major HVAC components, all light fixtures to LED as well as upgrading the fire alarm system and emergency repeater systems throughout the facility. Site work including additional car rider loop stacking, expanding the bus loop, creating more parking for the staff, relocation and expansion of the septic drainage field, and upgrades to the playground are all part of this project.
READ MORE
The project includes an additions totaling 20,600 sf and renovations totaling 6,880 sf to the existing school. A total of 18 new classrooms, new restrooms and storage rooms. Additional scope includes replacement of major HVAC components as well as upgrading the fire alarm system and emergency repeater systems throughout the facility. Site work including additional car rider loop stacking, expanding the bus loop, creating more parking for the staff and upgrades to the playground are all part of this project.
READ MORE