March 15, 2022
In
NorthPoint Park 295
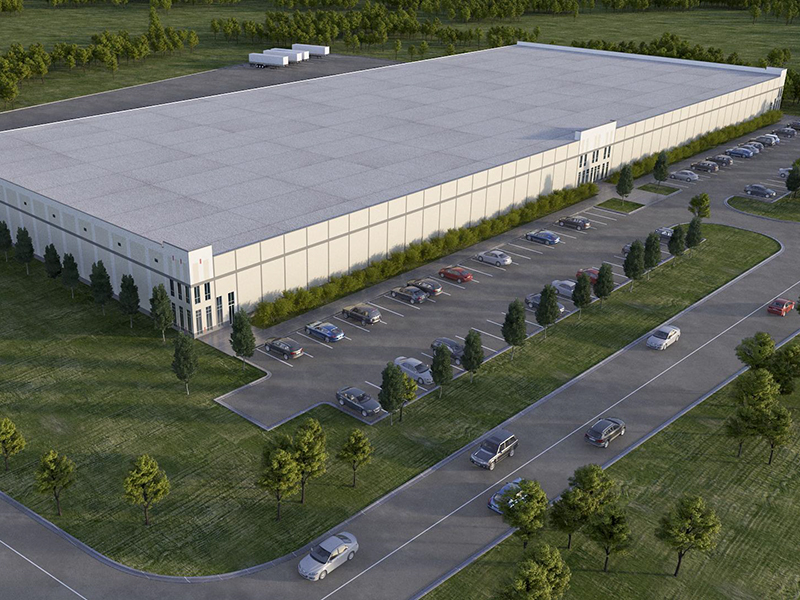


Building C, located within NorthPoint Park 295 features a 394,277 sf industrial spec warehouse situated on Phase 2 of a 142-acre industrial development. The project consisted of 33 acres of site work which include erosion control, grading, site utilities, expansion of the current sewer lift station, concrete, asphalt paving, and landscaping. The earthwork required navigating difficult wet soils and importing approximately 150,000 CY of fill to achieve final grades. The building is a tilt-wall structure with a traditional joist and deck structure with a TPO roof. The MEP Systems were completed under a design-build contract. The core and shell of
READ MORE