Preloader image

Archive

Transylvania Regional Hospital – ED Addition

Transylvania Regional Hospital – ED Addition


The new Emergency Department at Transylvania Regional Hospital (11,000 sf addition and 2,400 sf renovation) has 12 beds in larger rooms, specifically designed to efficiently layout equipment and accommodate caregiving teams. These rooms surround a centralized nursing station, which provides optimal supervision of all patients. Four rooms are dedicated to behavioral health patients, as well as additional space for rooms for less traumatic emergencies, such as bone breaks. An orthopedics/cast room in the department will also speed treatment times. Several efficiencies were built into the design of the new space including: Four (4) behavioral health safe rooms which save staff from

READ MORE
BassPro

Bass Pro – Chattanooga


This 85,000 sf Bass Pro Shops retail store was completed in July 2016 and is situated on a 10-acres near the Georgia/Tennessee state line off I-75. Bass Pro Shops feature a wide range of items including sporting goods, hunting and fishing items, golf equipment, sportswear, and shoes. Amenities of this facility consist of a clerestory allowing natural light into the store, a large aquarium displaying fish and reptiles indigenous to the area, a two-story waterfall, and other outdoor features, as well as educational programs. The high-end interior finishes include many unusual materials and specialty fabrics to resemble natural materials. The support columns are

READ MORE
Cone Health Center for Innovation

Cone Health – Center for Innovation

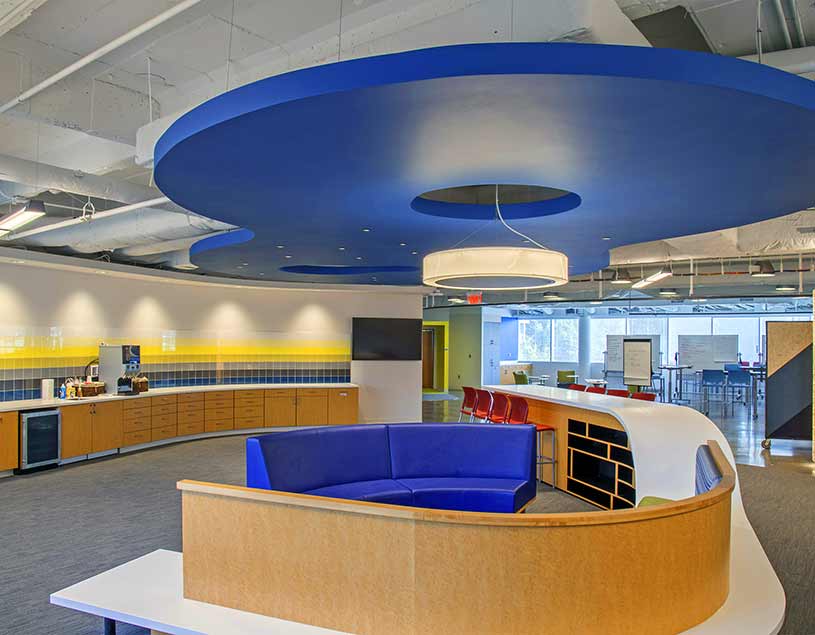
Cone Health's Center for Innovation was a renovation of 22,000 sf of corporate office space. This new space provides Cone Health with an active learning environment equip 2 large classrooms, open social learning areas, individual and group cube and break out areas as well as glass front offices.

READ MORE
WhiteLabs

White Labs


The White Labs Asheville project was a Construction Management at Risk project that combined a complete interior demolition and historic renovation of an existing two-story, 27,000 sf historical building with a new  6,200 sf two-story addition. The majority of the existing first-floor space was converted to a large class 100,000 sf (IS0 8) Clean Room for Yeast Production, Yeast Concentration and Bacteria/Micro Labs. The existing second floor was converted to offices and cold storage and materials management. The new addition included a new full-service commercial kitchen, restaurant and tasting room, as well as a Community teaching lab. The renovation included the

READ MORE