Preloader image

Archive

Gibbs Cancer Center

SRHS Gibbs Cancer Center



A 7-story, 208,094-square-foot facility that integrates cancer treatment, research, education, and holistic support services under one roof. Key features include an oncology pharmacy, chapel, centralized labs, a dedicated patient and family floor, a holistic care level, a 40-bay infusion center, and a Phase 1 study unit accommodating up to eight patients. The center is physically connected to Pelham Medical Center via a newly constructed 453-foot pedestrian bridge. Its exterior combines precast panels, glass, steel, and brick for a modern, healing-focused design. The project developed approximately 19.4 acres, which included relocating the campus’s main street about 100 feet to accommodate the

READ MORE
Mission Health - McDowell Replacement Hospital

McDowell Replacement Hospital


The McDowell Hospital project included a new three-story, 115,000 sf acute care replacement hospital built parallel and only 25 ft from the existing 95,000 sf operational hospital facility. The new facility includes (4) operating rooms, (1) endoscopy room, (14) PACU bays, (5) labor/delivery rooms, (20) medical-surgical beds, (6) critical care rooms, (2) isolation rooms, (14) bed Emergency Department, MRI, CT Scanner, RAD, infusion suite, obstetrics/ gynecology clinic, cardiology clinic, sleep lab and a full-service kitchen/cafeteria.

READ MORE
Booking.com Renovation

Booking.com

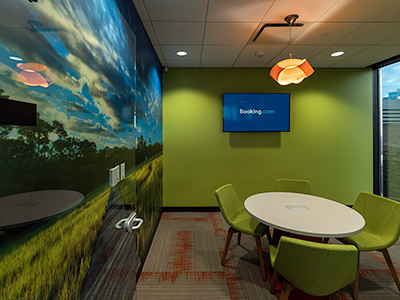
Booking.com was a 4,800 sf upfit in the Charlotte Plaza building located at 201 S College St., Charlotte, NC.  Included in the scope of work was demolition, new wall partitions, Dhive Glazing system at focus and conference rooms, all new mechanical equipment, relocation of plumbing for a break room, and multiple core drills for powered work stations. Construction took place during normal business hours requiring close coordination with surrounding tenants and building’s engineering team.

READ MORE
Davidson Community College

Davidson County Community College – Health Sciences Center

Vannoy Construction provided preconstruction services and served as Construction Manager at Risk for the new Health Sciences Center at Davidson County Community College. The project consisted of a 2-story, 48,358 sf building with partial walk-out basement on the existing occupied campus; which houses the college's nursing, pharmacy technology, medical lab technology, emergency medical science, massage therapy, and esthetic's programs. The building was a steel-framed structure supported on spread footings, and the building envelope included brick, storefront windows, metal wall panels, TPO roofing, and standing seam metal roofing. The project also required a 25-foot high soil nail shoring system to facilitate

READ MORE