Preloader image

Archive

FMC-ChillerPlant

Forsyth Medical Center – Central Generator Plant


The new Central Generator Plant at Forsyth Medical Center is a 38,000 sf, two-level structure towering over 50’ tall. The first floor will have six (6) chillers, six (6)chilled water pumps, and six (6) condenser water pumps. It is also planned to house a water heater, chemical treatment system, a heat exchanger and pump, a cube filtration system, and an operations office.

READ MORE
CCT

Forsyth Medical Center – Critical Care Tower


This five-story, 245,420 sf Critical Care Tower (CCT) project included the new 194,000 sf CCT and 51,420 sf of phased Surgical Suite Renovation of 15 existing operating rooms and replacement of three (3) existing AHUs. The CCT building includes 94 new patient rooms (59 critical care rooms and 36 medical-surgical rooms), 38 new pre/post patient bays, 27 new PACU patient rooms, four (4) new ORs, a new Sterile Processing Department, a new rooftop helipad, and 10 new elevators. An enabling project for the CCT was the 2-story, 42,400 sf Chiller Generator Plant, which included three (3) large chillers, seven (7)

READ MORE
Atrium - Mountain Island Free Standing ED

Atrium Health – Mountain Island Free Standing ED

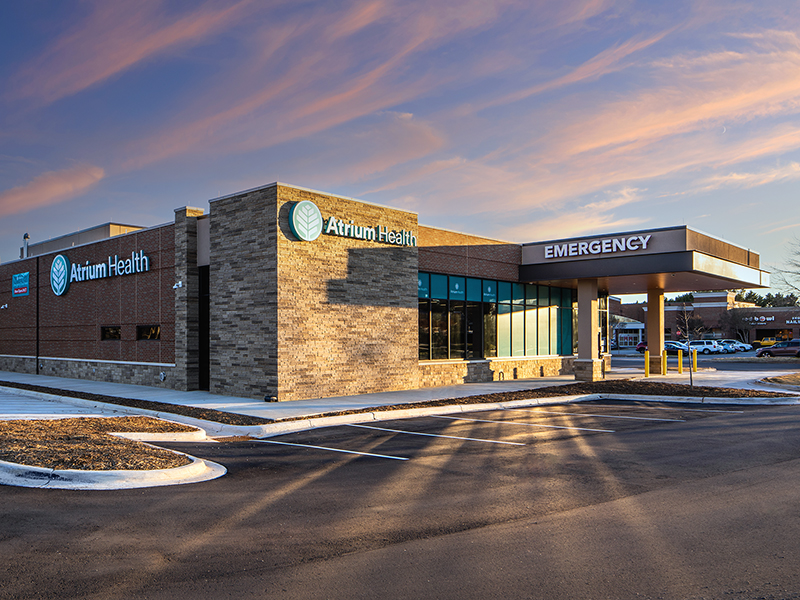
This freestanding Emergency Department provides 24-hour emergency medical services to the Northwest Charlotte area and was constructed by the Vannoy Construction and McFarland Construction Joint Venture team. The project included the construction of a 13,320 sf building which includes six (6) emergency department (ED) rooms open 24/7, including one (1) trauma room, a three-bay (3) triage area, and two (2) observation beds. The space also includes the following imaging services to support the ED: CT scanner, ultrasound, fixed x-ray, portable x-ray, and laboratory services. The sitework for the facility included modification to the 2.9 acres, including adding 84 parking spaces

READ MORE
Bon Scours St. Francis - Emergency Department Addition

Bon Secours St. Francis – Emergency Department Addition


Once completed the new replacement Emergency Department (ED) will be a total of 45,381 sf, which includes 38,267 sf new construction and 7,114 sf of renovated space. The project requires relocation of all major utility feeds to the main hospital tower, as well as the hospital’s main loading dock. The current administration suite has been relocated, and a renovation of the old admin area into pre-op space, a new chapel, and access corridors to the new ED are due to start soon. The new emergency department more than doubles the number of patient rooms and quadruples the square footage compared

READ MORE