Preloader image

Archive



Watauga Medical Center - Addition

ARHS Watauga Medical Center Expansion & Renovation

This 100,000 sf Hospital Expansion includes surgery, imaging, and bed replacement. The project also includes a total replacement of the Central Energy Plant. The new Central Energy Plant (CEP) at Watauga Medical Center will replace the existing CEP and serve the existing building and have capacity to serve future expansions.   The mechanical scope of work will consist of installation of: Two new fire tube duel fuel steam boilers and three (3) new condensing boilers Five (5) new heating hot water pumps Three new 750-ton water cooled centrifugal chillers A new three-cell cooling tower All new controls throughout the new CEP Two

READ MORE
Childrens Health of Savannah

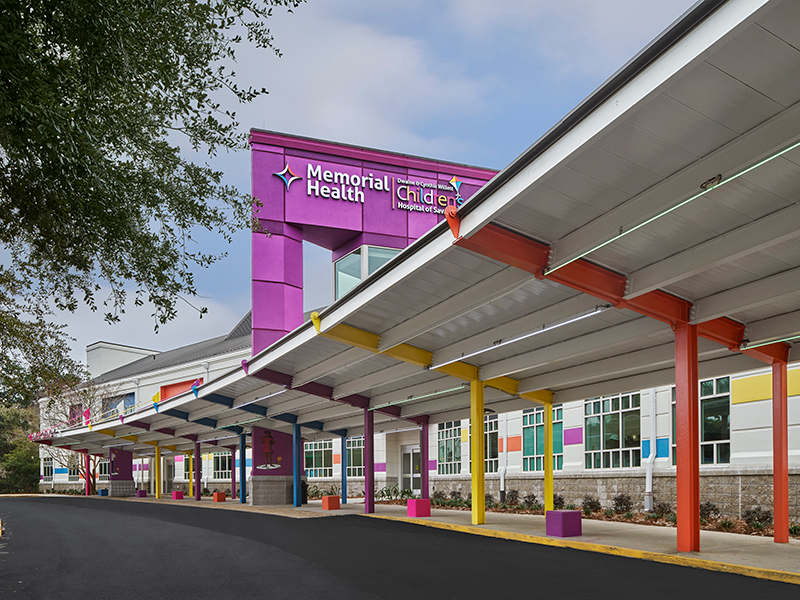

Children’s Hospital of Savannah

The Dwaine and Cynthia Willett Children's Hospital of Savannah is a 44,257 sf of an existing freestanding building, as well as a new addition/expansion of 38,743 sf with a 3,077 sf connector for the Children’s Hospital. The scope also includes site modifications to include utility relocate, sidewalks, drives, and pedestrian walkways.  The project includes a Pediatric Emergency Department, Radiology, MRI, PACU / Recovery, four (4) Operating Rooms, Pre-Op, Central Sterile Services, Pediatric Patient Rooms & PICU Rooms, Laboratory & Pharmacy services, as well as entirely new plumbing, medical gas, mechanical, and electrical infrastructure.

READ MORE
NH Huntersville Bed Expansion

Novant Health – Huntersville Bed Expansion

This four-story, 58,775 SF addition on Novant Health’s Huntersville Medical Center campus, as well as 22,000 SF of interior renovation to the existing hospital. The addition contains 16 new Surgical Pre-Op Rooms, two (2) Procedure Rooms, new OR, PACU Renovations, 44 new patient rooms, two (2) new ICU rooms, Pharmacy renovations, and two (2) new women’s triage rooms. The 22,000 SF renovation space includes an expanded pharmacy and cafeteria.

READ MORE
Pelham Medical Expansion

SRHS Pelham Medical Center Clinical Expansion

The Clinical Addition and Renovations project on the Pelham Medical Center Campus included 54,796 sf of a new addition, as well as 28,046 sf of renovation to an existing space at the main hospital building. The scope of work included the relocation of the hospital’s Pharmacy, expanded Emergency Center, MRI, new Observation Unit, and expanded Surgical Service Line support.   360° Exam Room

READ MORE