Preloader image

Archive

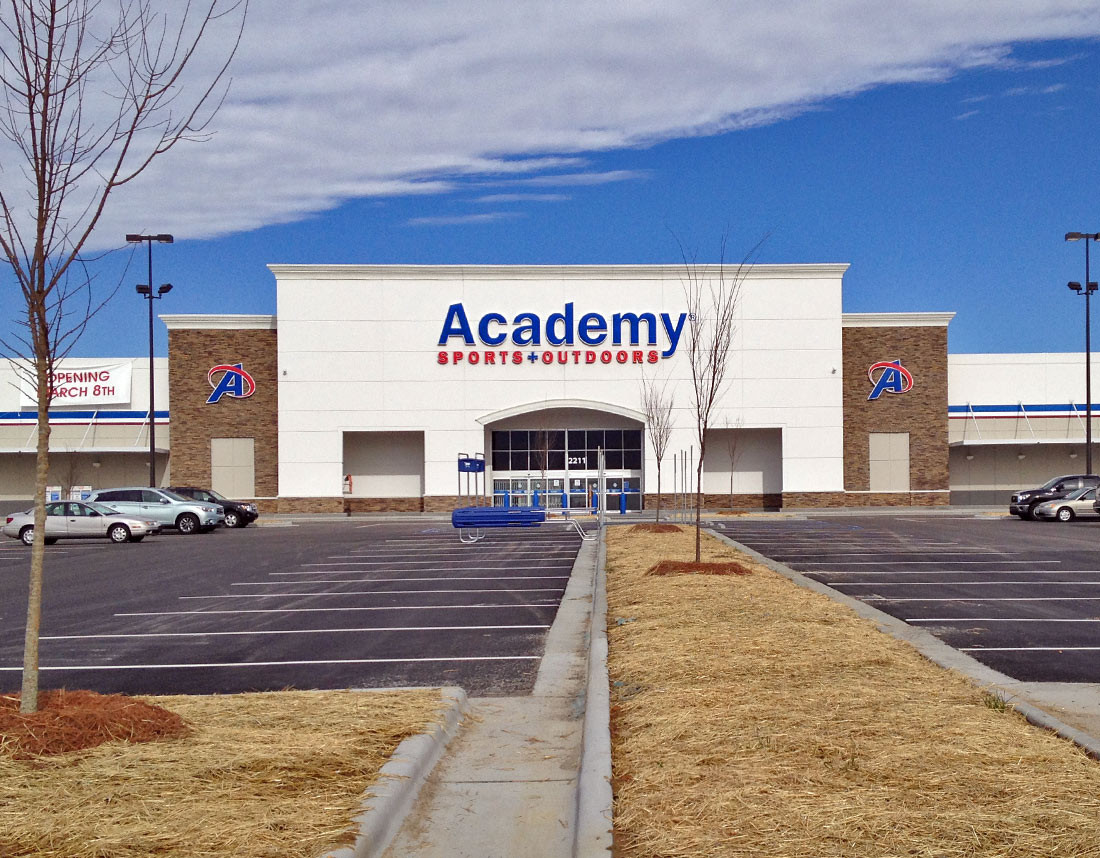
Academy Sports

Academy Sports

Projects for the Academy Sports include complete sitework and ground up construction of retail locations, including extensive rock blasting and soil remediation. Sitework typically involves both concrete and asphalt paving, stormwater, sanitary sewer, site water, site lighting, and modular walls. The building structures are tilt-up concrete wall construction, and is an open ceiling retail building with flooring throughout.

READ MORE
Guardian Center of Georgia

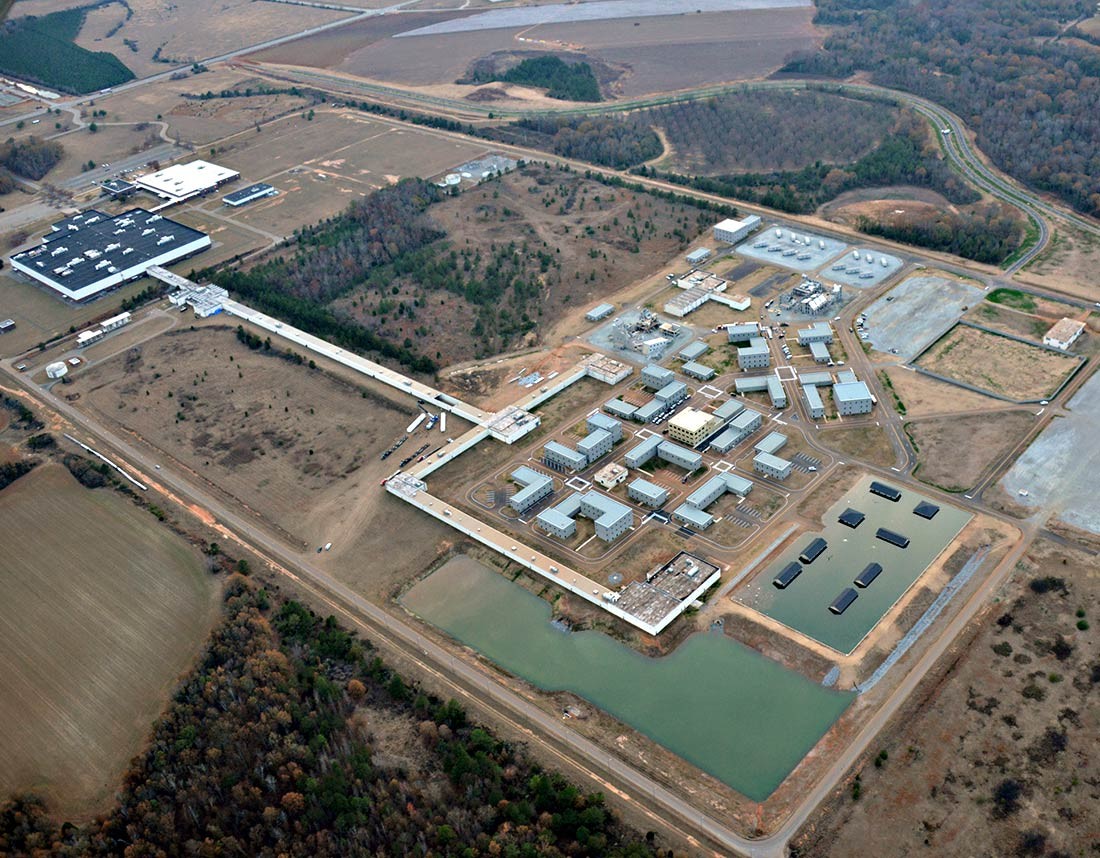
Guardian Centers

Built on an abandoned missile manufacturing facility, Guardian Centers is used for training first responders for the preparedness of natural disasters and bombings. The responders will have to shore up possible hazard areas, sift through rubble and rescue “role players” that mimic trapped persons. Organizations that will train at this facility include FEMA, EMS, Firefighters, police and several government agencies. The 830-acre complex consists of one completely finished three-story Command Center; 49 individual single story, two-story, and three-story buildings; and two collapsed structures (concrete and steel). The 49 individual buildings are all block, steel, and concrete that are unfinished. The

READ MORE
Rooms To Go

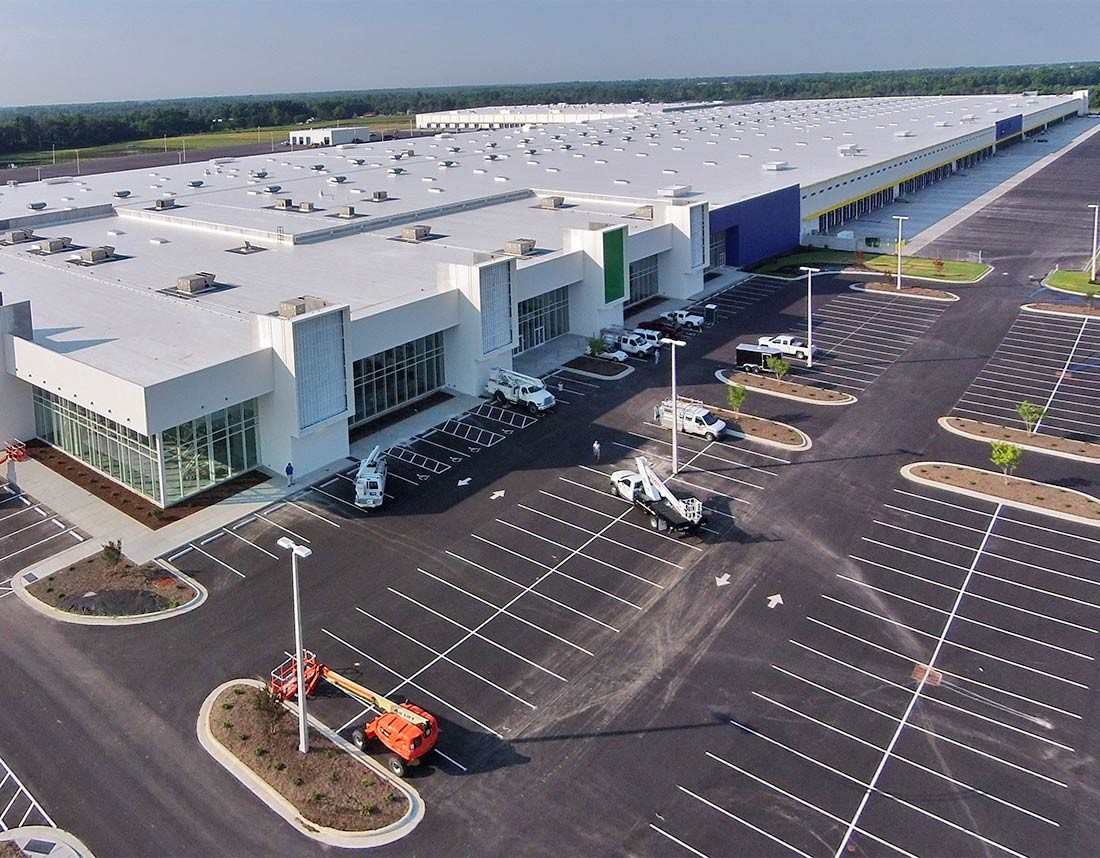
Rooms To Go Distribution Center

The prototype project, situated on 135 acres, included a 1.44 million sf distribution center and 60,000 sf retail center. The distribution center was built of tilt-up construction, with 32’ clear height ceiling, with an 11,000 sf truck maintenance and wash facility, and guardhouse. This Rooms To Go facility is the primary distribution and processing center for online deliveries to customers throughout the eastern US. The facility has a state-of-the-art showroom and outlet center that has become a convenient stopping point for travelers on I-95. The Vannoy Team began construction April 2014 with site development and land clearing, and completed the

READ MORE
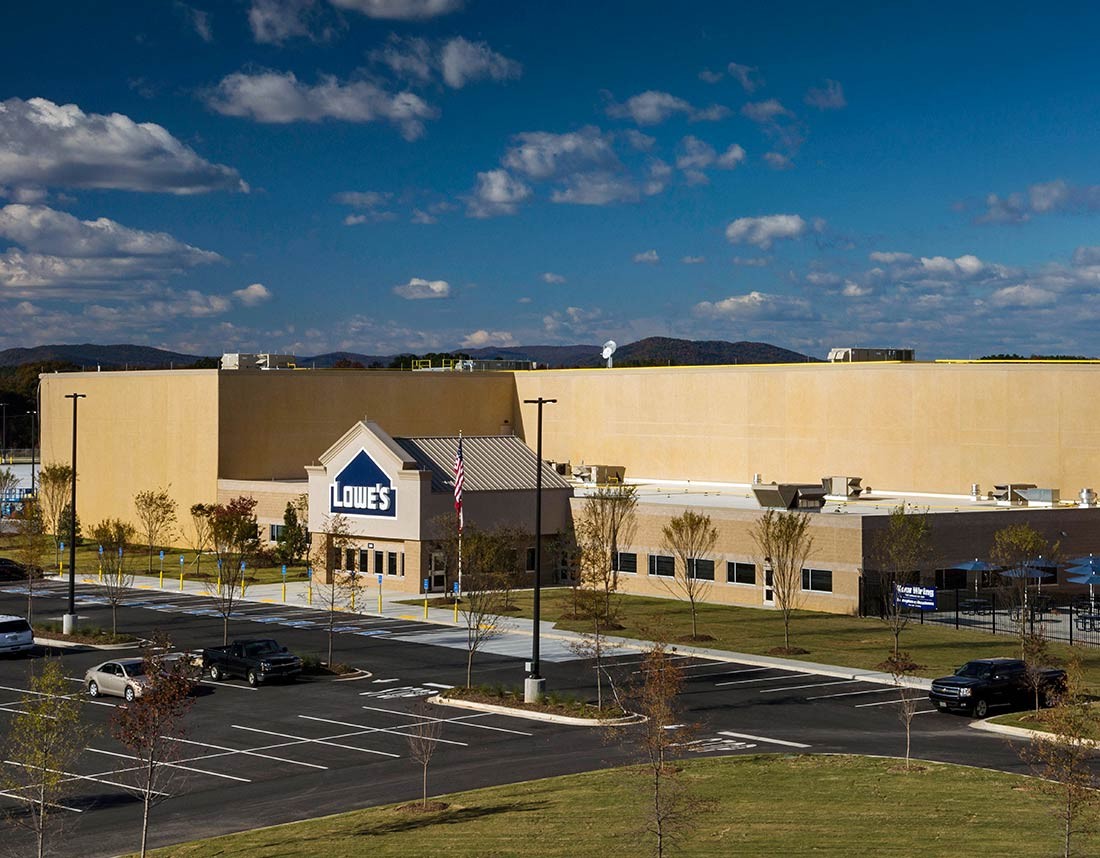
Lowe's Distribution Center

Lowe’s Distribution Center

The new regional distribution center for Lowe’s Companies included the removal of 1.2 million CY’s of rock/dirt in three months in order to start the building construction. The site-work package included three detention ponds, a water tank, stormwater system, sanitary sewer, water, site lighting, roller compacted concrete paving, and a WIMS read-out system for Lowe’s Supply chain team. The 1.4 million sf warehouse was built with loadbearing precast concrete walls, structural steel, and a low shrinkage compensation slab on grade. The warehouse has 237 dock doors, and the office package and transportation center is load-bearing masonry construction. The structural steel

READ MORE