February 14, 2016
In
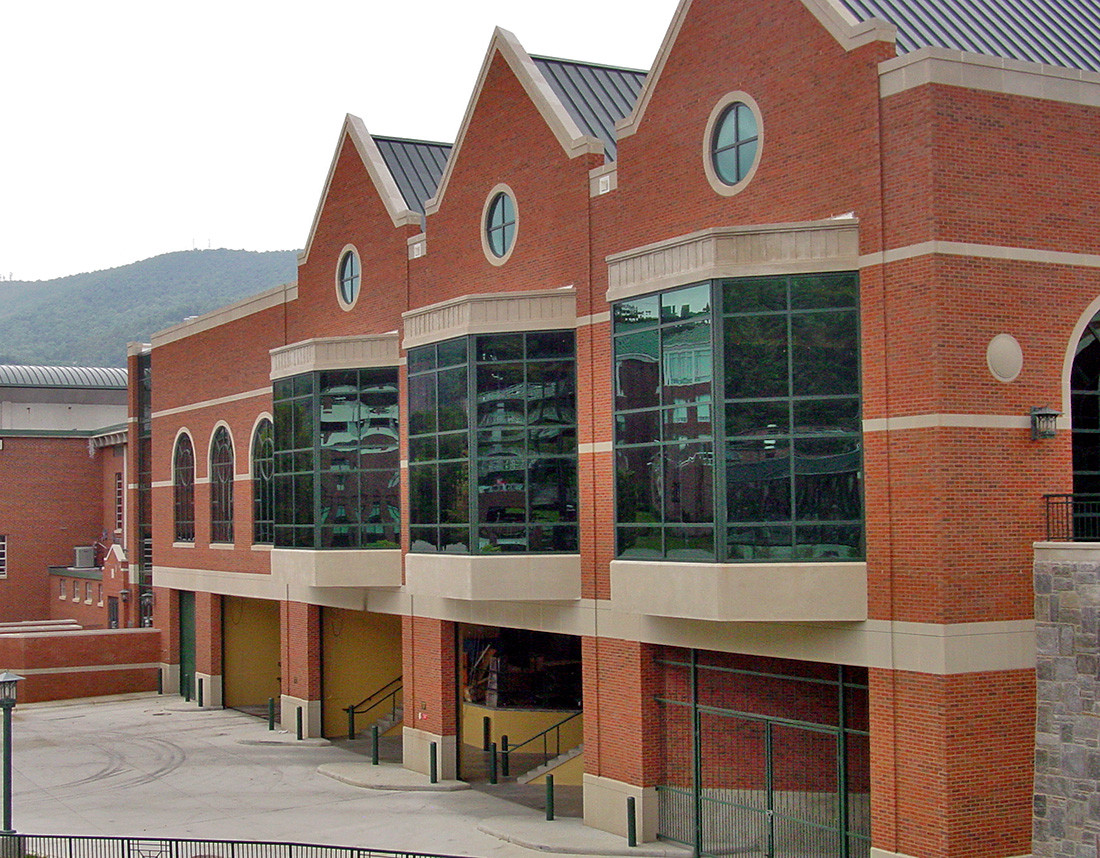
ASU Dining Hall
The new 95,000-square-foot, two-story campus dining hall was constructed in the center of campus on a tight site that posed many logistical challenges. The building features a large open dining area with both small and group dining meeting rooms with a state-of-the-art kitchen. The project included high-end interior finishes, commercial food service kitchen equipment and extensive site development. The dining hall contains storage space and staffing offices for food services department, new steam vault spanning the width of the new structure, and new rotunda. Also included in the new dining hall are gathering spaces, private meeting rooms, and multiple areas
READ MORE