Preloader image

Archive

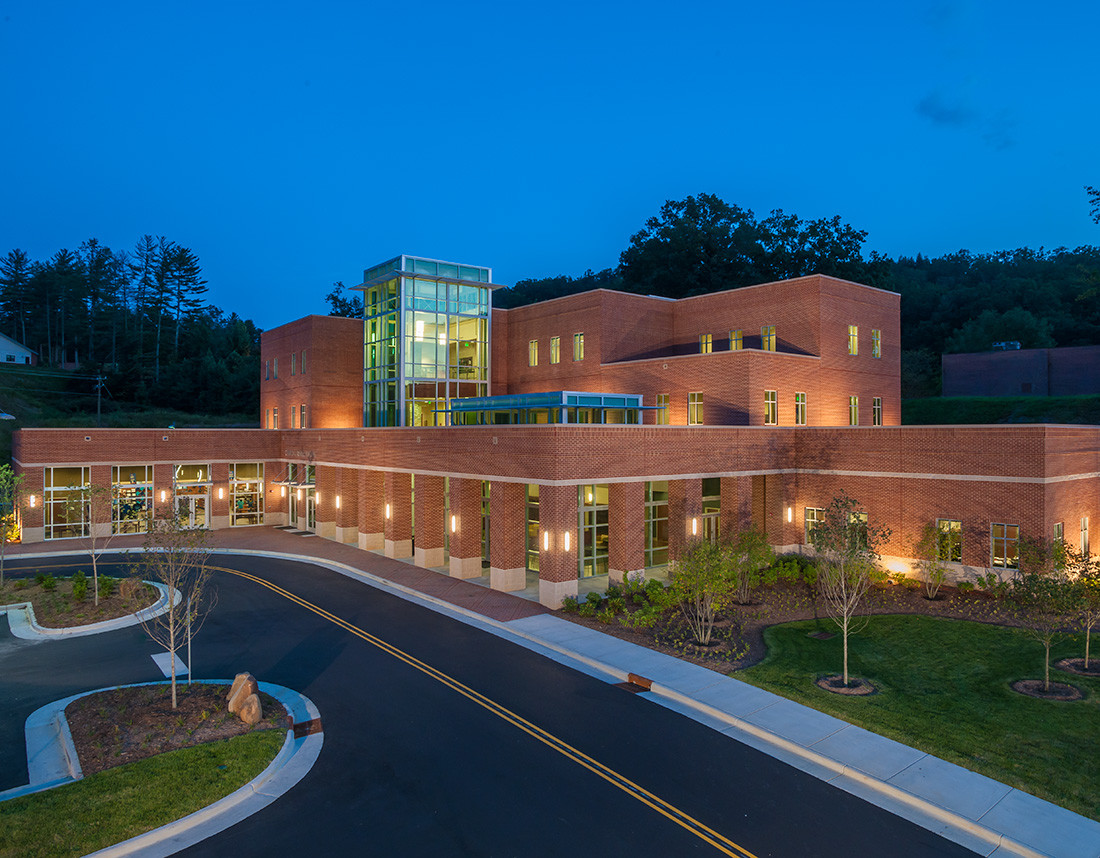
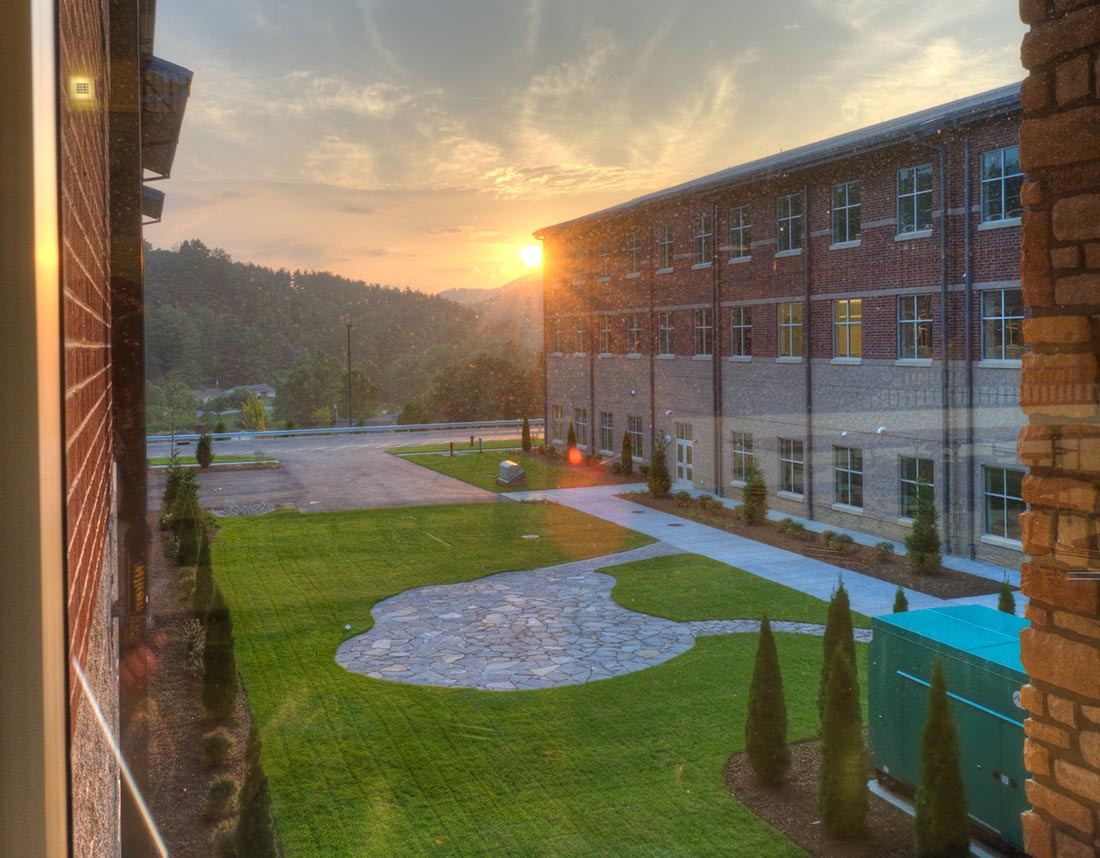
Watauga High School

Watauga High School

This project included a new, three-story 302,000 sf high school situated on 92 acres. Design features included a radius roof dominant massing element, curtain walls and a central commons area. The high school is designed as “Designed to Earn the ENERGY STAR” and is LEED silver registered and will achieve 38% in energy reduction in comparison to their previous facility. LEED/ sustainable materials and methods employed consist of water harvesting cisterns, gray water domestic plumbing, solar tubes and daylighting, waste management, light fixture control, no VOC emitting materials as well as a geo-thermal HVAC system powering the entire facility. Along with the main structure, the project included a football stadium, soccer stadium,

READ MORE
Spruce Pine

Mauzy-Phillips Center

The 35,000 sf Mauzy-Phillips Center was built on unsuitable soils and required heavy undercut work and reconstruction in order to achieve a workable building pad. The site was an old mine waste pit which included mine extract and poor soils. Because of this the building pad had to be undercut 12’ and new good soil along with additional stone was required to be backfilled and compacted so that foundation work could begin. The MOB site was located in the rear of the Blue Ridge Regional Hospital Campus and required new utilities to be brought to the building site. In order

READ MORE
Haywood MOB

Haywood Medical Office Building

The new, 34,000 sf state-of-the-art Haywood Medical Office Building will be readily accessible and build upon strong traditional clinical care with an added focus on health and wellness. The site will include dedicated physicians and clinical staff, as well as, significant telemedicine capabilities that will help avoid the need to travel to Asheville for even some of the most complex care. In addition to primary care, the facility also offers rotating specialty services including wound care, orthopedics, and physical therapy. The Mission Health Complex, listed under the MyCare Plus brand, went from groundbreaking to grand opening in less than nine

READ MORE
Southwest Community College

SCC Administrative Building

Completed by Vannoy Construction in 2012, the 38,000 sf, three-story glass curtain wall and brick veneer building features two glass atriums and a 3rd floor pedestrian bridge which connects to the main campus. The facility has 48 geothermal wells, which supply the HVAC system and reduce the total lifecycle cost of the building. This new building includes a bookstore, classrooms, and office suites, and has become a flagship landmark for Southwestern Community College.

READ MORE