Preloader image

Archive

Bon Scours St. Francis - Emergency Department Addition

Bon Secours St. Francis – Emergency Department Addition



Once completed the new replacement Emergency Department (ED) will be a total of 45,381 sf, which includes 38,267 sf new construction and 7,114 sf of renovated space. The project requires relocation of all major utility feeds to the main hospital tower, as well as the hospital’s main loading dock. The current administration suite has been relocated, and a renovation of the old admin area into pre-op space, a new chapel, and access corridors to the new ED are due to start soon. The new emergency department more than doubles the number of patient rooms and quadruples the square footage compared

READ MORE
Watauga Medical Center - Addition

ARHS Watauga Medical Center Expansion & Renovation


This 100,000 sf Hospital Expansion includes surgery, imaging, and bed replacement. The project also includes a total replacement of the Central Energy Plant. The new Central Energy Plant (CEP) at Watauga Medical Center will replace the existing CEP and serve the existing building and have capacity to serve future expansions.   The mechanical scope of work will consist of installation of: Two new fire tube duel fuel steam boilers and three (3) new condensing boilers Five (5) new heating hot water pumps Three new 750-ton water cooled centrifugal chillers A new three-cell cooling tower All new controls throughout the new CEP Two

READ MORE
Childrens Health of Savannah

Children’s Hospital of Savannah

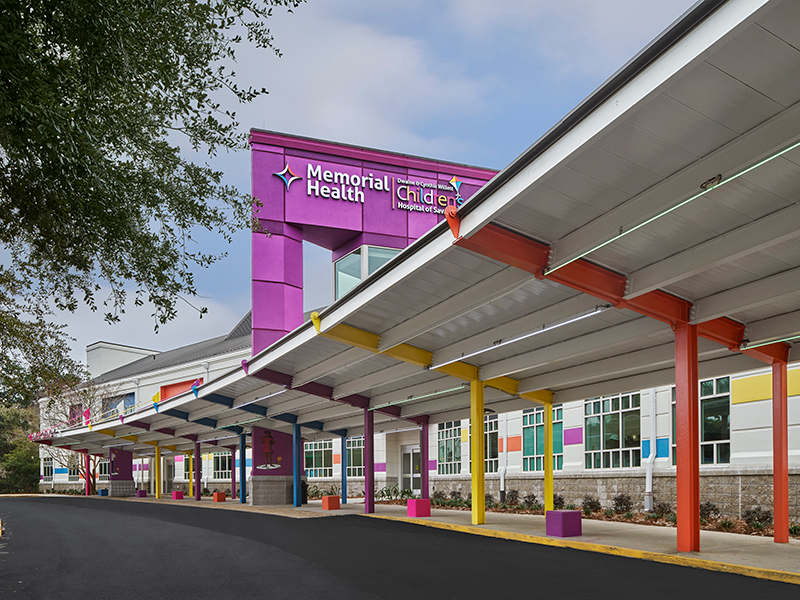
The Dwaine and Cynthia Willett Children's Hospital of Savannah is a 44,257 sf of an existing freestanding building, as well as a new addition/expansion of 38,743 sf with a 3,077 sf connector for the Children’s Hospital. The scope also includes site modifications to include utility relocate, sidewalks, drives, and pedestrian walkways.  The project includes a Pediatric Emergency Department, Radiology, MRI, PACU / Recovery, four (4) Operating Rooms, Pre-Op, Central Sterile Services, Pediatric Patient Rooms & PICU Rooms, Laboratory & Pharmacy services, as well as entirely new plumbing, medical gas, mechanical, and electrical infrastructure.

READ MORE
HVI

Novant Health – Cancer Center and Heart & Vascular Institute

New 8-story, 263,000 sf Cancer and Heart Vascular Institute, which provides oncology and cardiology patients with a new facility with an integrated approach and provides improved services to patients in one location. The project also included an 8-story parking deck, totaling 391,000 sf with 1,004 spaces.   Programming includes     The urban site is surrounded by busy NCDOT roadways on three sides of the property, which are used daily for traffic commuting into and out of the downtown area. On the east side of the site is an existing nine-story medical tower and an eight-story parking deck that are occupied daily. Our project consisted

READ MORE