Preloader image

Archive

Bon Secours St. Francis - Facade

Bon Secours St. Francis – Tower Modernization


The Tower Modernization project consisted of several elements: complete general facade repairs, replacement of all punched windows, and re-clad of vertical inset areas. The scope involved completely removing the exterior wall assemblies in current window inset areas and replacing those areas with a full-height curtain wall. All remaining masonry walls were re-pointed, all window lintel flashing was replaced, and all brick veneer was structurally braced back to the existing structure. Additionally, this project included interior renovations of all patient rooms and patient bathrooms, including new flooring, ceilings, paint, wall protection, doors, ceramic tile, light fixtures, cabinets, and partial shower replacements. To minimize disruptions to the operation of the 12-story patient tower, the work was completed in 10 vertical phases over a span of 2 years.


Before imageAfter image
FMC-ChillerPlant

Forsyth Medical Center – Central Generator Plant


The new Central Generator Plant at Forsyth Medical Center is a 38,000 sf, two-level structure towering over 50’ tall. The first floor will have six (6) chillers, six (6)chilled water pumps, and six (6) condenser water pumps. It is also planned to house a water heater, chemical treatment system, a heat exchanger and pump, a cube filtration system, and an operations office.

CCT

Forsyth Medical Center – Critical Care Tower


This five-story, 245,420 sf Critical Care Tower (CCT) project included the new 194,000 sf CCT and 51,420 sf of phased Surgical Suite Renovation of 15 existing operating rooms and replacement of three (3) existing AHUs. The CCT building includes 94 new patient rooms (59 critical care rooms and 36 medical-surgical rooms), 38 new pre/post patient bays, 27 new PACU patient rooms, four (4) new ORs, a new Sterile Processing Department, a new rooftop helipad, and 10 new elevators. An enabling project for the CCT was the 2-story, 42,400 sf Chiller Generator Plant, which included three (3) large chillers, seven (7) pumps, a heat exchanger, three (3) emergency generators, three (3) large cooling towers, and fuel storage.

Novant Health on-boarded the Design Team and Vannoy Construction before the start of design, creating an integrated project team focusing on Target Value Design. Additionally, an active approach was taken to the early onboarding of select Trade Contractor partners in a Design-Assist capacity. Design-Assist Trade Partners included Pre-Cast Concrete (exterior wall panels CGP), Mechanical, Electrical, Plumbing, Fire Protection, Pneumatic Tube, and Helipad. The project had inherent risks associated with constructing a large expansion on an active campus and complexities in coordinating and completing 194 MEP shutdowns. The success was largely driven by seamless communication amongst all stakeholders, proactively coordinating and planning potential impactful work activities, and collectively working for the benefit of the project.

Atrium - Mountain Island Free Standing ED

Atrium Health – Mountain Island Free Standing ED

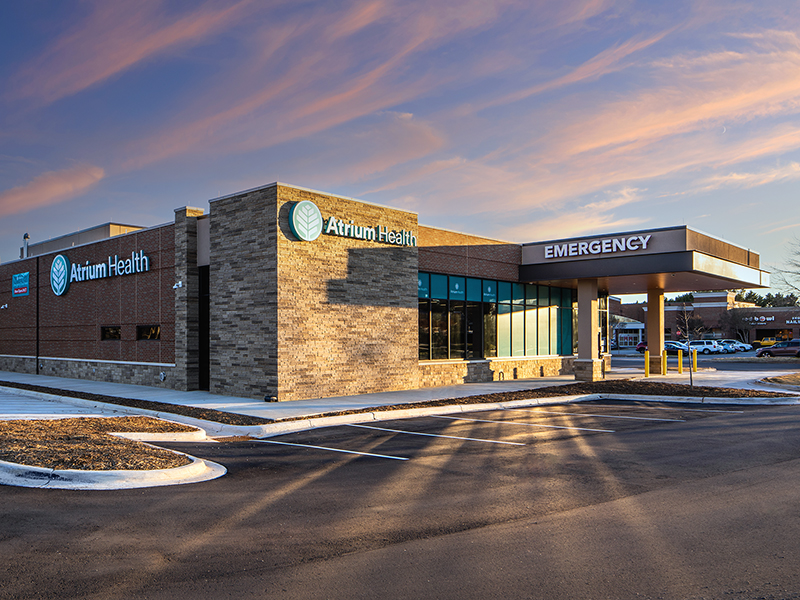
This freestanding Emergency Department provides 24-hour emergency medical services to the Northwest Charlotte area and was constructed by the Vannoy Construction and McFarland Construction Joint Venture team. The project included the construction of a 13,320 sf building which includes six (6) emergency department (ED) rooms open 24/7, including one (1) trauma room, a three-bay (3) triage area, and two (2) observation beds. The space also includes the following imaging services to support the ED: CT scanner, ultrasound, fixed x-ray, portable x-ray, and laboratory services. The sitework for the facility included modification to the 2.9 acres, including adding 84 parking spaces along with a 400kW generator for providing emergency power to the facility.