September 26, 2024
In
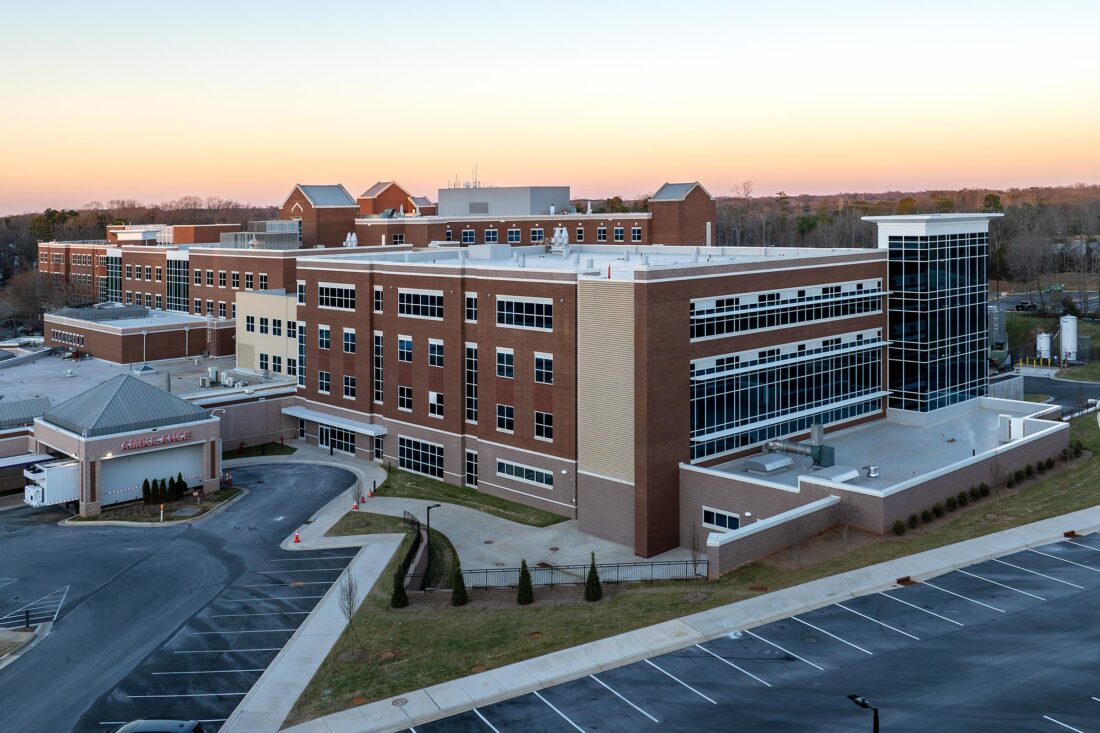
Matthews Medical Center Bed Tower Addition
New four-story addition and vertical expansion providing 150,000 sf of new space, 50,000 sf of renovations, and major mechanical and electrical infrastructure upgrades. The vertical expansion includes upgrades to the existing structure from the basement through the second floor including new concrete shear walls constructed in occupied areas of the hospital. The expansion will provide new operating rooms and support services, endoscopy and procedure rooms, patient rooms, ICU rooms as well as cath and vascular labs. Programming includes: Eight (8) New Operating Rooms New PACU, Pre/Post, SPD, Waiting & Locker Rooms Three (3) Endoscopy Rooms Two (2) Procedure Rooms 24 Patient Rooms 16 ICU Rooms New
READ MORE