



January 14, 2016
In
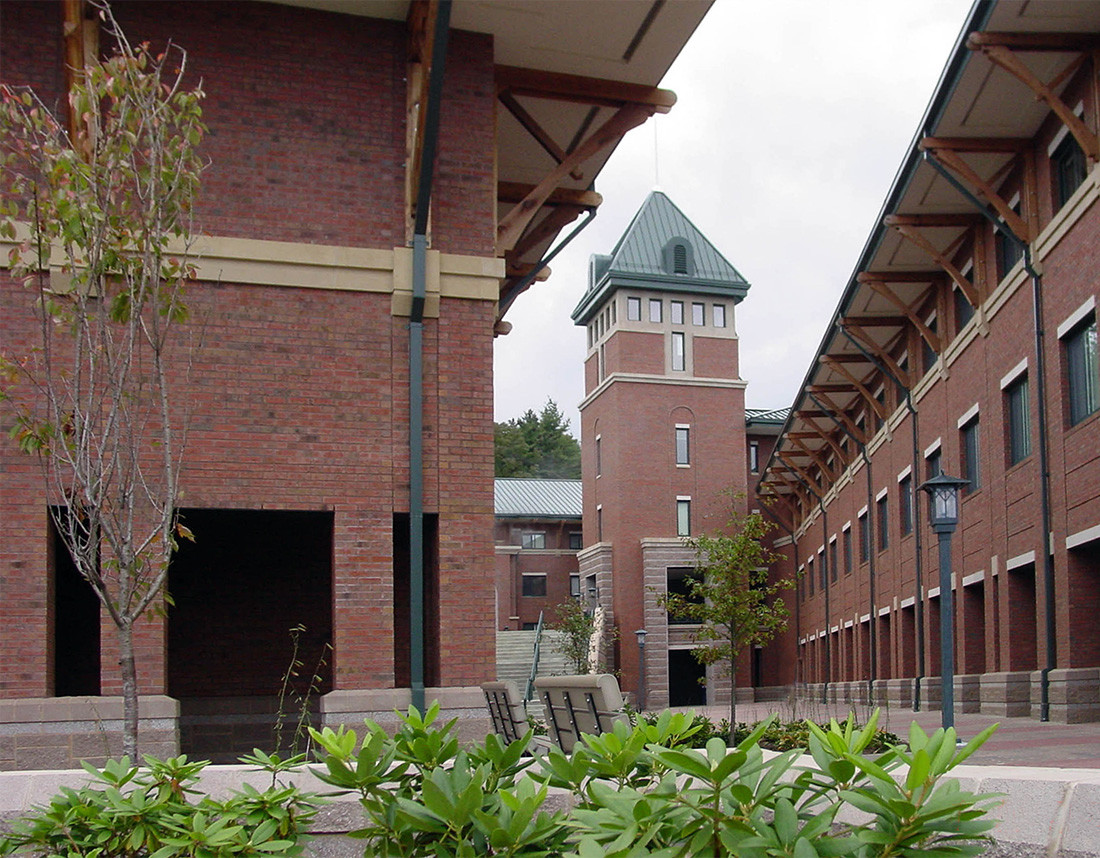
ASU Living & Learning Center
Due to the limited amount of allowable staging, proximity to existing buildings and required selective demolition, this project was completed in phases. The first phase included the construction of a new 125,000 sf four-story residence hall along with demolition, initial site work, and reconfiguration of utilities serving neighboring facilities. The second phase consisted of new 35,000 sf two-story classroom building along with landscaping, site accessories, final utility connections and connection between the classroom building and residence hall. Once completed, students could exit their dormitory room, grab a snack at the café style server or meet some friends and study at
READ MORE