Preloader image

Archive

Balsam Mountain Preserve - Doubletop Village

Balsam Mountain Preserve – Doubletop Village

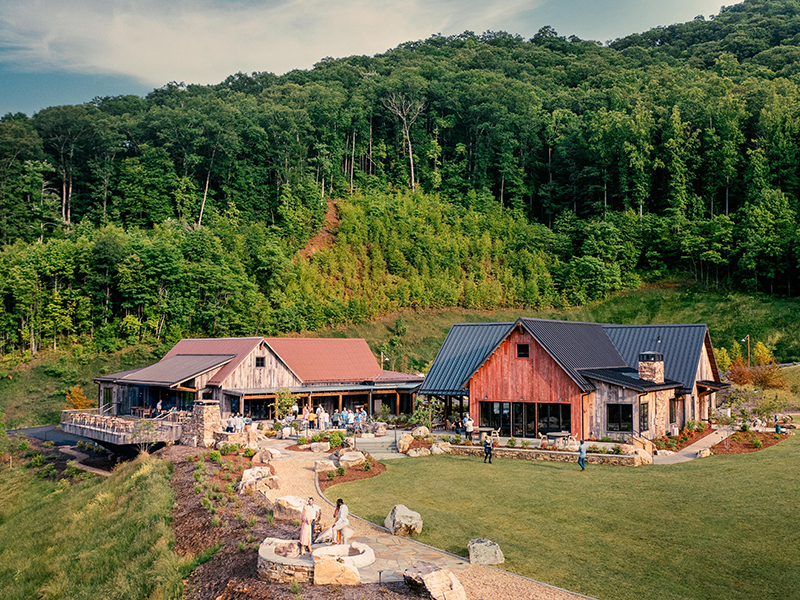
Doubletop Village combines exciting new amenities with luxury mountain homes. Facilities for the Doubletop Village include indoor/outdoor/private dining, a state-of-the-art wine cellar and tasting room, and a full service bar at the Members’ Grille and Club Tavern buildings. The General Store/Golf House serves as a convenient place for grab-and-go snacks as well as pro-shop needs. The Doubletop Village design places a lot of focus on the outdoors, encouraging social gatherings with its laid-back rustic ambiance. Community gardens, recreational lawns, fire pits, and pergolas all set the stage for the village center where Balsam neighbors and friends can gather together and

READ MORE
VT NUQRH

Virginia Tech – New Upper Quad Residence Hall

This project’s site is at the southeast corner of Stanger Street and Old Turner Street where an existing facility, Femoyer Hall, is currently located. Femoyer Hall is an approximately 35,000 sf facility constructed in 1949 and originally designed as a residence hall; it will be demolished as part of this project. Given the constraints of the existing site, the building footprint and orientation of NUQRH will be two wings, the North wing running East to West, and the West Wing running North to South. The project shall provide a strategy for the site and landscape design that allows for fire

READ MORE
Wiley Middle School

Wiley Middle School Renovations

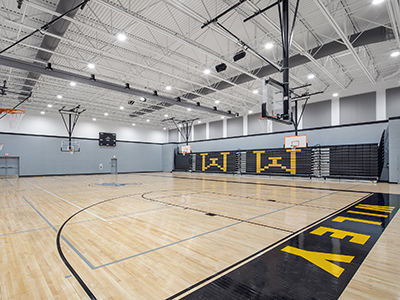
Scope of work included demolishing the existing gymnasium and constructing a new 24,301 sf, two-story addition with administrative space, gymnasium, entrance lobby, restrooms and storage on the top level, and four (4) new classrooms, lockers and more storage in the lower level. The existing gymnasium housed the boiler that serves the entire school campus. A new boiler was installed in an existing mechanical room in the main school building, requiring a new cast in place concrete elevated slab, new 2-hour rated enclosure, and new exterior entrance. Also included in the scope was the renovation of 2,881 sf of administrative office

READ MORE
Mecklenburg County Northeast CRC

Mecklenburg County Northeast Community Resource Center


New 100,000 sf Community Resource Center and Master Plan for a mixed-use site. The CRC will house County health and human services at a single location. Spaces within the building may contain lobby/reception, service counters, waiting areas, vending café, interview rooms, non-clinical exam rooms, minor lab space, cashier area, document scanning/drop-off areas, supervised visitation rooms, computer rooms, conference rooms, open workspace for staff, enclosed offices, break rooms, copy/workrooms, space for local partners, and typical building amenities.

READ MORE