Preloader image

Archive


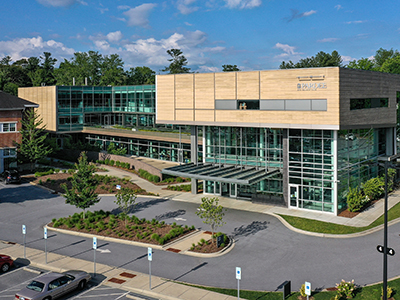
Joint Health & Education Center

Henderson County Health Sciences Center

The Henderson County Joint Health and Education  Center consists of a three story facility of approximately 99,000 sf. The First Floor (35,461 sf) is occupied by Pardee Health as an Outpatient Cancer Center/Infusion Center, while the Second (30,857 sf) and Third Floors (32,441 sf) are for higher education and medical simulation use by Wingate University and Blue Ridge Community College.   The facility is aimed at the betterment of Henderson County and will improve educational opportunities and medical care for County residents by strengthening ties between the hospital, higher education institutions and municipal groups.   Vannoy Construction was selected early and provided preconstruction services for the Schematic Design and Design Development Design prior to transitioning to Construction Document pricing.

READ MORE
Spruce Pine



Mauzy-Phillips Center

The 35,000 sf Mauzy-Phillips Center was built on unsuitable soils and required heavy undercut work and reconstruction in order to achieve a workable building pad. The site was an old mine waste pit which included mine extract and poor soils. Because of this the building pad had to be undercut 12’ and new good soil along with additional stone was required to be backfilled and compacted so that foundation work could begin. The MOB site was located in the rear of the Blue Ridge Regional Hospital Campus and required new utilities to be brought to the building site. In order

READ MORE
Haywood MOB

Haywood Medical Office Building

The new, 34,000 sf state-of-the-art Haywood Medical Office Building will be readily accessible and build upon strong traditional clinical care with an added focus on health and wellness. The site will include dedicated physicians and clinical staff, as well as, significant telemedicine capabilities that will help avoid the need to travel to Asheville for even some of the most complex care. In addition to primary care, the facility also offers rotating specialty services including wound care, orthopedics, and physical therapy. The Mission Health Complex, listed under the MyCare Plus brand, went from groundbreaking to grand opening in less than nine

READ MORE
MyCare

MyCare Plus at Biltmore Park

Jobsite required extensive earthwork and grading in order to achieve a workable building pad. Due to the existing conditions, a 1,000’ retaining wall was required to be built along the backside of the property in order to start the MOB foundations. In addition to the retaining wall, we encountered 52 lost days of work due to bad weather and still met our original finish date for the core and shell of May 1, 2014. We were able to overlap the core and shell and upfit construction in order to turn the upfit work over to Mission Health one month after

READ MORE