Preloader image

Archive

Sentara Edinburgh MOB

Edinburgh Medical Office Building

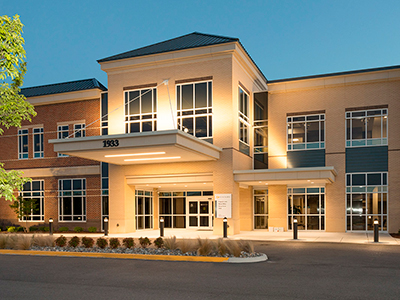
The Edinburgh Medical Office Building project is a 60,000 sf medical office building. The building facade is brick with cast stone and EIFS accents and a metal mansard roof. Interior programming for various medical offices and a fitness center. In order to reduce the overall project schedule, select scopes of work were released to allow critical path work to progress while design and permitting were being finalized. The medical office building is part of a larger campus in the southern portion of Chesapeake. Sentara’s goal is to make the campus a comprehensive destination for care.

Joint Health & Education Center

Henderson County Health Sciences Center

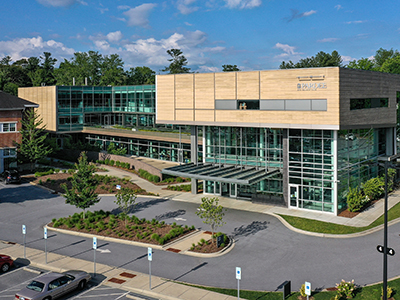
The Henderson County Joint Health and Education  Center consists of a three story facility of approximately 99,000 sf. The First Floor (35,461 sf) is occupied by Pardee Health as an Outpatient Cancer Center/Infusion Center, while the Second (30,857 sf) and Third Floors (32,441 sf) are for higher education and medical simulation use by Wingate University and Blue Ridge Community College.


The facility is aimed at the betterment of Henderson County and will improve educational opportunities and medical care for County residents by strengthening ties between the hospital, higher education institutions and municipal groups.


Vannoy Construction was selected early and provided preconstruction services for the Schematic Design and Design Development Design prior to transitioning to Construction Document pricing. The collaborative effort with the Owner and Design team allowed the design parameters to be guided so that the project was able to go to contract under budget.


EagleAward
New Entrance

Mission Health Heart Center Lobby


This project for Mission Health involved an addition to the existing Heart Center to serve as the new main entrance, with the impending bed tower project. Work also included renovations to the interior at the tie-in location. By adding the new main entrance with a lobby, Mission was able to create additional seating and give the visitors breathtaking mountain views to enjoy during their visits. The lobby contains high-end finishes within an open floor plan.

Spruce Pine

Mauzy-Phillips Center


The 35,000 sf Mauzy-Phillips Center was built on unsuitable soils and required heavy undercut work and reconstruction in order to achieve a workable building pad. The site was an old mine waste pit which included mine extract and poor soils. Because of this the building pad had to be undercut 12’ and new good soil along with additional stone was required to be backfilled and compacted so that foundation work could begin. The MOB site was located in the rear of the Blue Ridge Regional Hospital Campus and required new utilities to be brought to the building site. In order to do this we had to coordinate with the hospital lane closures and parking lot shutdowns to keep the Hospital operations ongoing and unaffected, which we did successfully. In addition to the retaining wall we encountered 25 lost days of work due to bad weather and still met our original finish date for the core and shell of May 1, 2015. We were able to overlap the core and shell and upfit construction in order to turn the upfit work over to Mission Health one month after the core and shell was completed. In order to do this it required a lot of planning and work upfront to provide temporary environmental control inside the building without having the exterior completed. The facility consisted of an Xray, Ortho Clinic, and Laboratory Services on the first floor including physicians practice areas and exam rooms and the second floor included and Endoscopy Suite with procedure rooms and holding bays along with exam rooms and physicians practice areas.