Preloader image

Archive

Cabarrus EMS


Cabarrus County EMS HQ

New 30,000 sf Emergency Medical Services Headquarters building, which now acts as a hub for the county’s EMS. The building houses a lobby/reception area, administrative offices, training facilities, a fitness room, and spaces for meetings and other support efforts. The building was constructed as a structural steel-framed building with a mixture of exterior skin types including metal panels, brick, and curtain walls.

Mecklenburg County Northeast CRC


Mecklenburg County Northeast Community Resource Center

New 100,000 sf Community Resource Center and Master Plan for a mixed-use site. The CRC will house County health and human services at a single location. Spaces within the building may contain lobby/reception, service counters, waiting areas, vending café, interview rooms, non-clinical exam rooms, minor lab space, cashier area, document scanning/drop-off areas, supervised visitation rooms, computer rooms, conference rooms, open workspace for staff, enclosed offices, break rooms, copy/workrooms, space for local partners, and typical building amenities.

Burke County Jail

Burke County Jail


This new 71,000 sf, 256-bed detention facility for Burke County consists of a layout of two main wings, a booking/kitchen wing, as well as a housing wing. The housing wing is divided into eight separate cell blocks which are monitored via a central control room on the second floor, using state of the art security electronics. The booking/kitchen area is comprised of staff offices, magistrates offices, multiple holding cells, a laundry area, a video visitation center, and a full-service kitchen. Vannoy Construction was contracted to perform all work on the site from earthwork up.

Wilkes County Courthouse

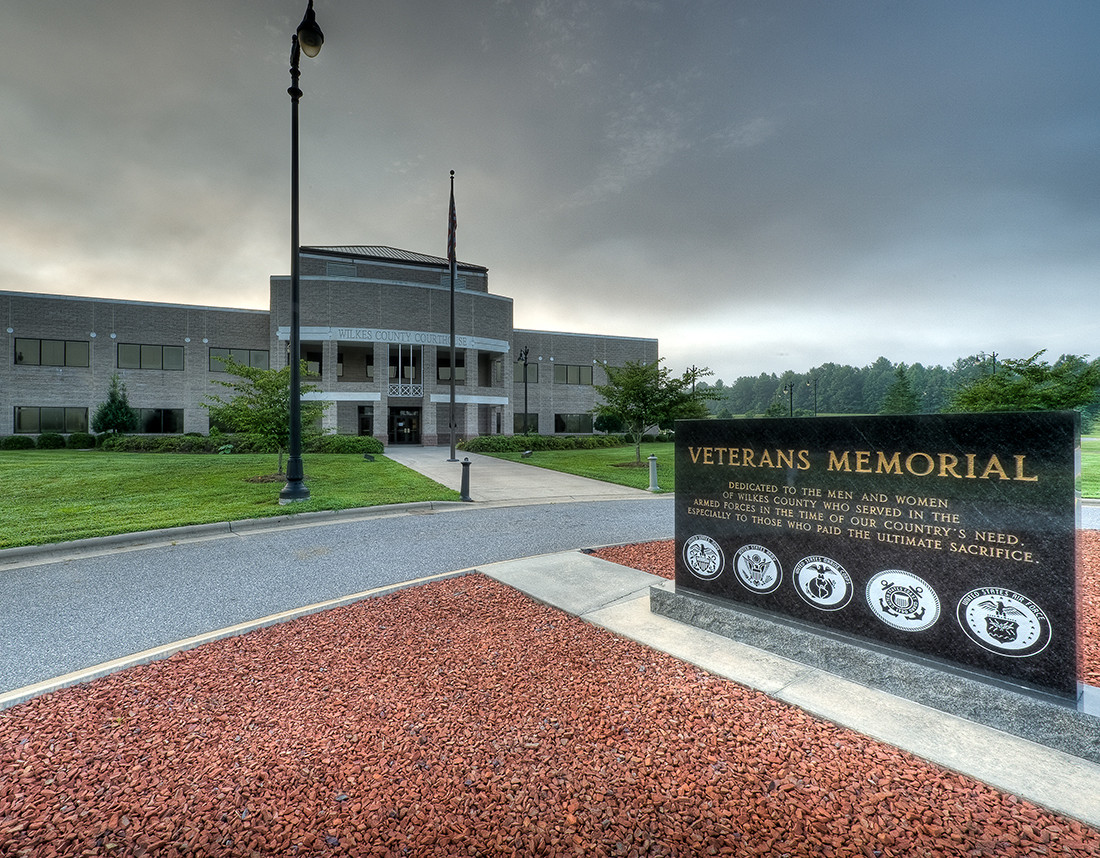
Wilkes County Courthouse

The Wilkes County courthouse is a new 70,096 sf, two-story facility. The courthouse included a full site work package, concrete slab on grade, concrete slab on deck, architectural pre-cast, multi-story pre-cast entry columns, block and brick masonry, structural and misc. steel, architectural woodwork and cabinetry, waterproofing, insulation, light gauge metal framing, drywall, ceramic tile, acoustical ceilings, resilient flooring, carpet, painting, toilets and accessories, security equipment, automatic doors, louvers, blinds, elevators, plumbing, mechanical, fire protection, electrical and emergency power system. The courthouse consisted of six courtrooms, Judges Chambers, Offices for District Attorney, Community Work, Register of Deeds, Clerk of Court, Adult Probation, Magistrate, and Juvenile, along with Kitchen and Dining Facilities. The Wilkes County Courthouse was built on a complicated site that required expert communication and innovative procedures to mitigate any future impacts to the building prior to project completion.