Preloader image

Archive

Wilkes County Jail

Wilkes County Justice Center

New 58,000 sf, two-story building with 44,000 sf of floor area, a a 13,000 sf mezzanine and control area. The jail has four male cell blocks and two female cell blocks, which are masonry with hollow-core slab ceilings. Each cell block consists of dorm type dayroom, as well as isolation cells.  The booking area is tied to the housing unit and consists of padded cells, magistrate, holding areas, intake, and storage. The roof of the detention building is hollowcore slab topped with membrane.

Wilkes County Rest Area

Wilkes County Rest Area

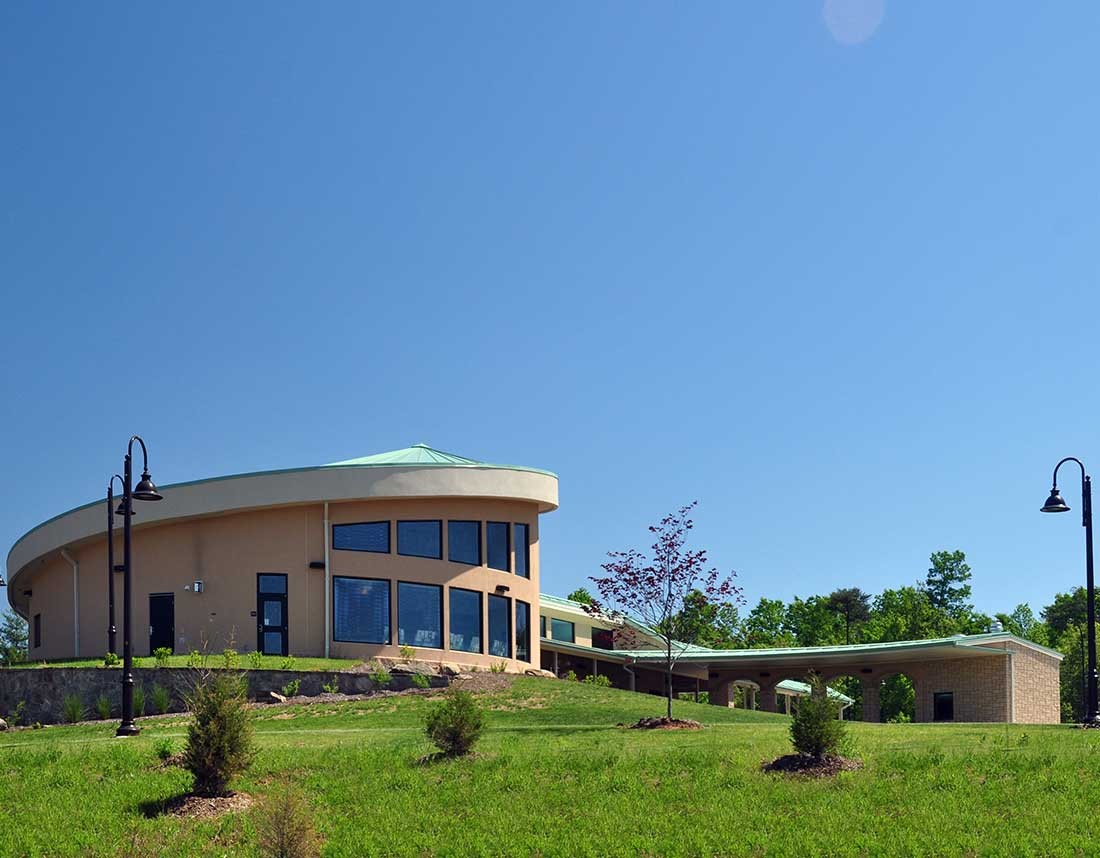
This project consisted of construction of a new LEED Gold Certified 10,030 sf “Green” Rest Area facility and Visitor Center for NCDOT on a 22-acre site in Wilkes County, NC. A “Golden Rectangle” architecture featuring exposed beams and an FSC certified suspended wood ceiling was used for the Visitor Center portion. The construction of the building incorporated several energy saving concepts including daylighting, solar water heating, photovoltaics, a geothermal heat pump system, rainwater harvesting and real-time monitoring of all energy and water usage. In addition to the LEED Gold Certification the project also won the 2011 Federal Highway Administration Award for Excellence in Recycling and Reuse for reducing construction waste by 91.3% as well as the incorporation of recycled materials into a number of site amenities. The site work on the project also included approximately 3,000 lf of interpretive walking trails with educational signage, a wet bio-retention pond and extensive native plantings throughout the site as well as downcast site lighting across the site to eliminate light pollution.


Ashe County Courthouse

Ashe County Courthouse

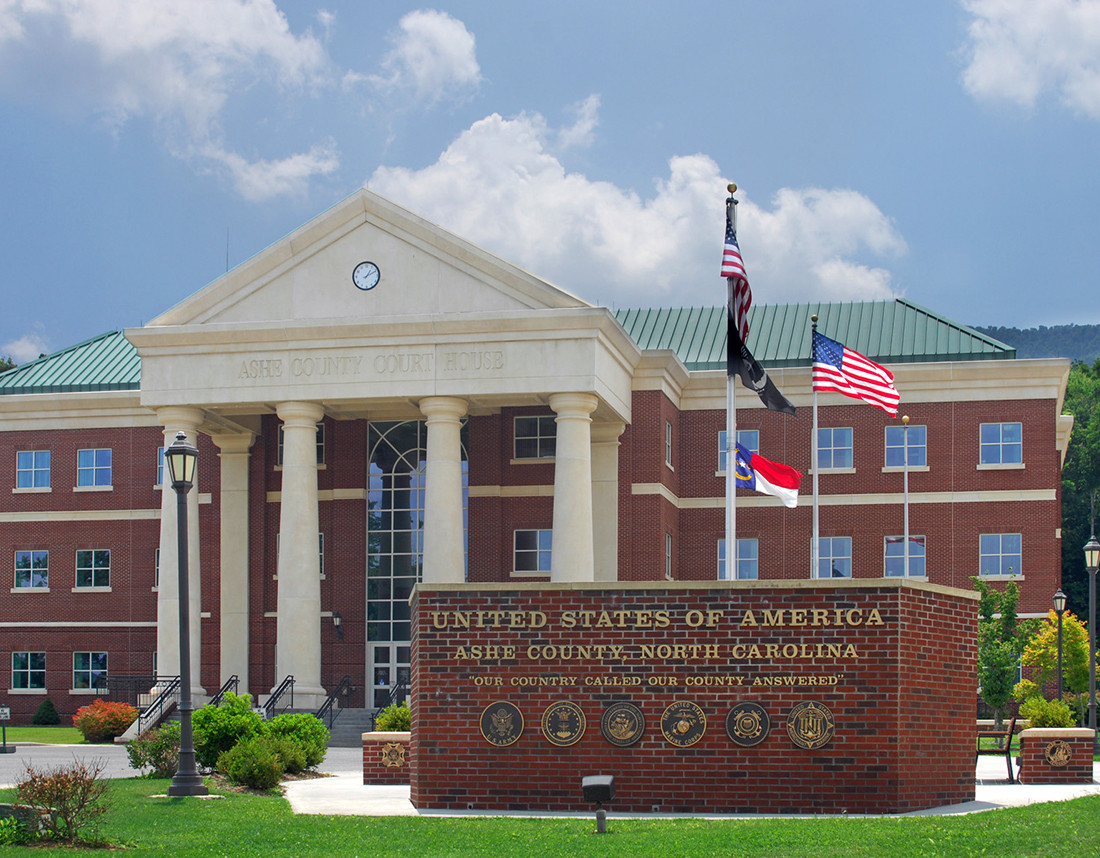
The Ashe County Government building is a 61,000 ft, three-story building with an open rotunda center. The building is masonry construction, block based with brick veneer, and utilizes a metal facade roofing system. The building contains two elevators, two complete courtrooms, and office space for governmental divisions. High-end finishes include a terrazzo main entry and spiral staircase has elaborate brass railings. The north front projects from the main building and has a large portico with four columns rising to a pediment at the roofline. The green colored roof is slope. The Ashe County Courthouse houses many of the county’s judicial organizations. The building was built on a complicated site which required expert communication and innovative procedures to mitigate any future impacts to the building prior to project completion.

Ashe County Law Enforcement and Detention Center

Ashe County Law Enforcement & Detention Center

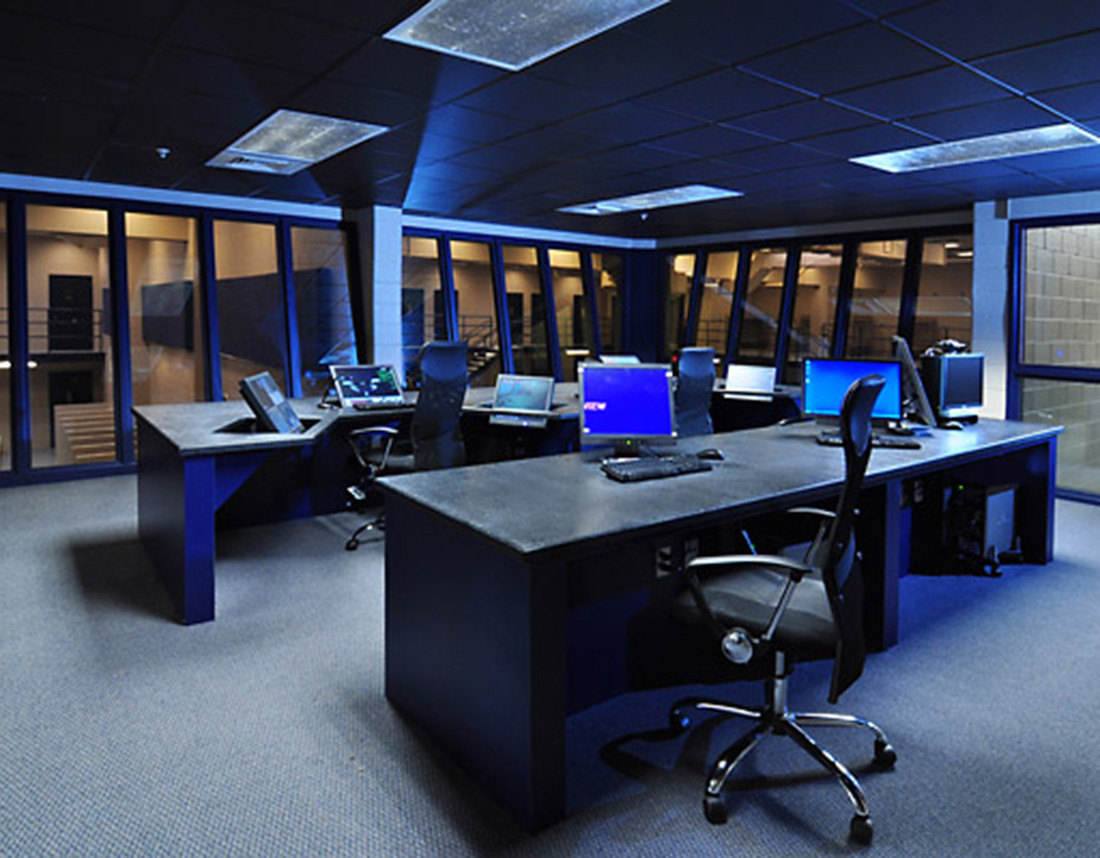
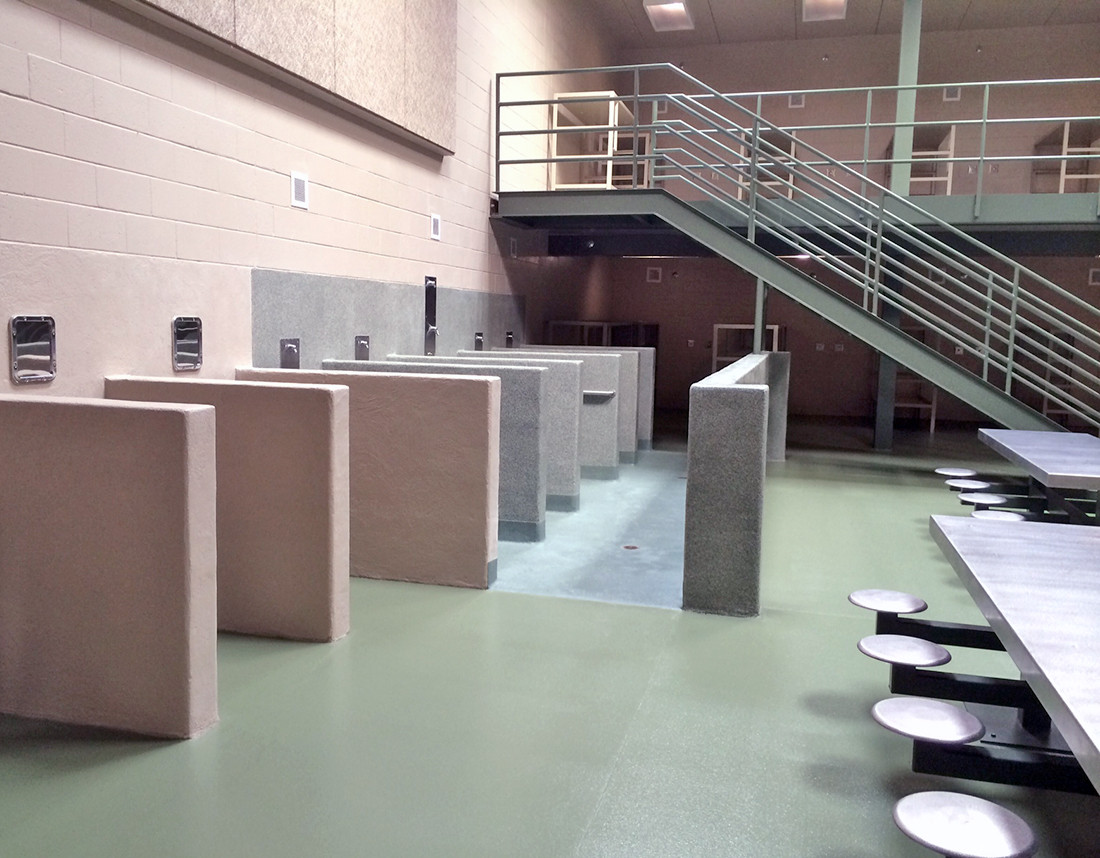
The Ashe County Law Enforcement and Detention Center is a 65,000 sf facility consisting of a two-story, 35,000 sf Detention Center with contains four male cell blocks and one female cell block, for a total capacity of 165 inmates; and a three-story, 30,000 sf Law Enforcement Center (LEC) tied into the Detention Center.The LEC hosts all offices for the Sheriff’s department staff and serves as the new home to the Highway Patrol, DMV, and Magistrate. The building has holding cells, interview rooms, monitoring rooms, training areas, evidence storage areas, male and female locker rooms, and hosts the 911 Dispatch and Communication Department for Ashe County. In addition to the cell blocks, the Detention Center consists of a dorm-like common area and isolation areas, as well as a full service kitchen.