Preloader image

Archive

Asheville City Centre

Asheville City Centre

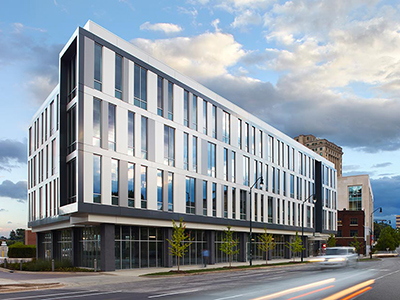
The new four-story, 60,000 sf Class "A" office building, with associated 320-space parking deck was constructed at the intersection of Charlotte and College Streets in downtown Asheville, and acts as a gateway into the eastern side of the city. Located on the former TK Tripp’s restaurant site, the building serves to invigorate a portion of downtown that has historically been quiet. The parking structure anchors the south end of the site, and is masked by the office building and hotel.   The structure houses professional offices on the upper three floors with retail spaces along the bottom, as well as a hotel along Charlotte Street. Internally, the

READ MORE
Samaritan's Purse

Samaritan’s Purse Furman Building

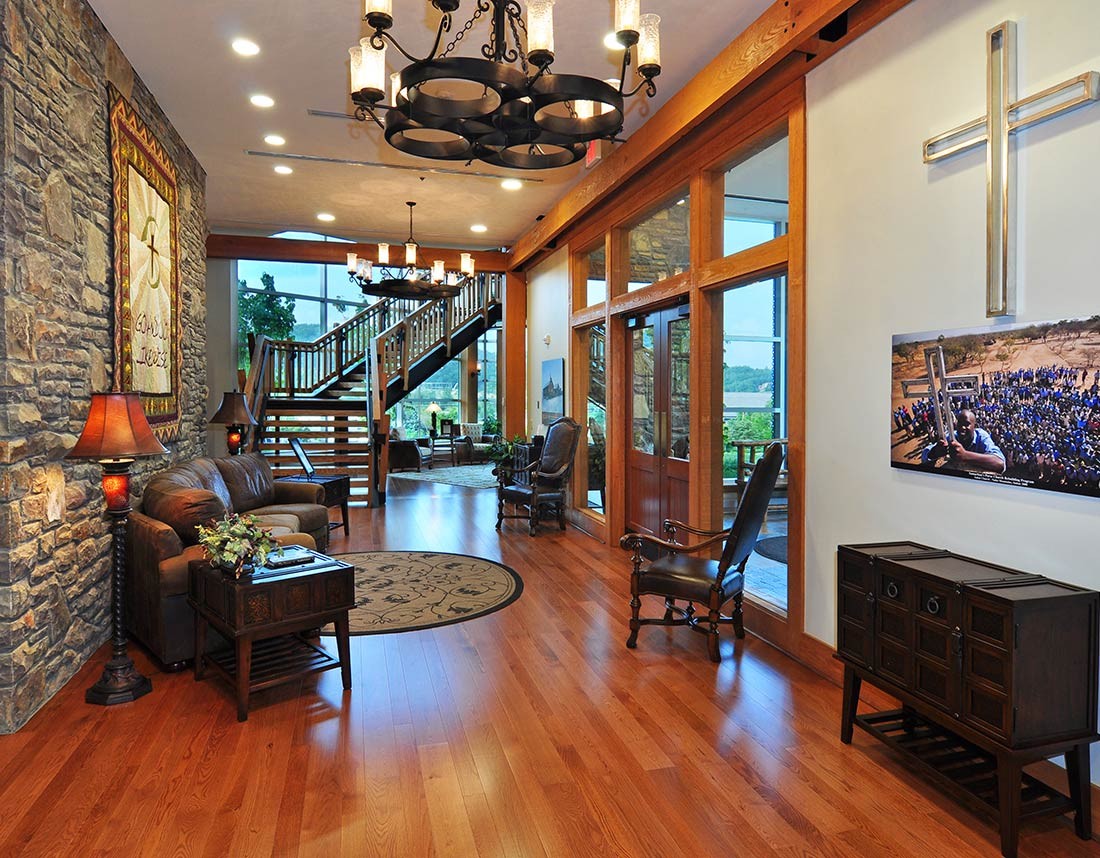
The Samaritan’s Purse Furman Building consisted of a conference center and office building. The entire project included approximately 45,000 sf and three-stories of occupied space plus additional sub-surface levels and a parking structure. The two-story conference/office building is a structural steel frame with precast architectural masonry and heavy wood timbers along with an extensive aluminum curtain wall system. The roof consists of a combination of flat membrane and architectural standing seam metal. The interior includes a full commercial kitchen and dining area. The 2nd and 3rd floors consist of office spaces. Interior finishes are "high level" including natural wood and

READ MORE
Novant Health Executive Offices

Novant Health Executive Offices

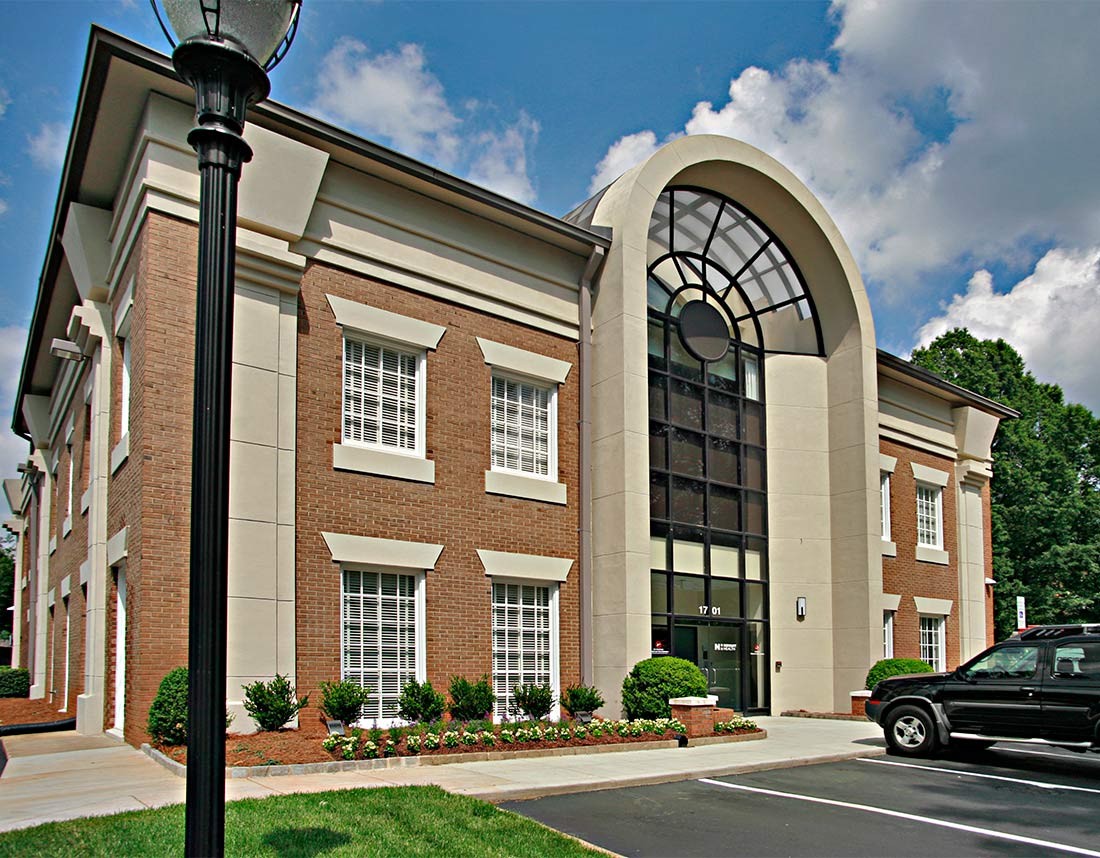
Renovation of an Existing Real Estate Office Building for the Novant Health Executive Team. The project was a three (3) month schedule and included a full gut and rehab renovation of two floors, in addition to a basement.  A new sprinkler system was added to the building, as well as all-new high-end finishes for the executive team.

READ MORE
CocaCola Red Classic

Coca-Cola Red Classic

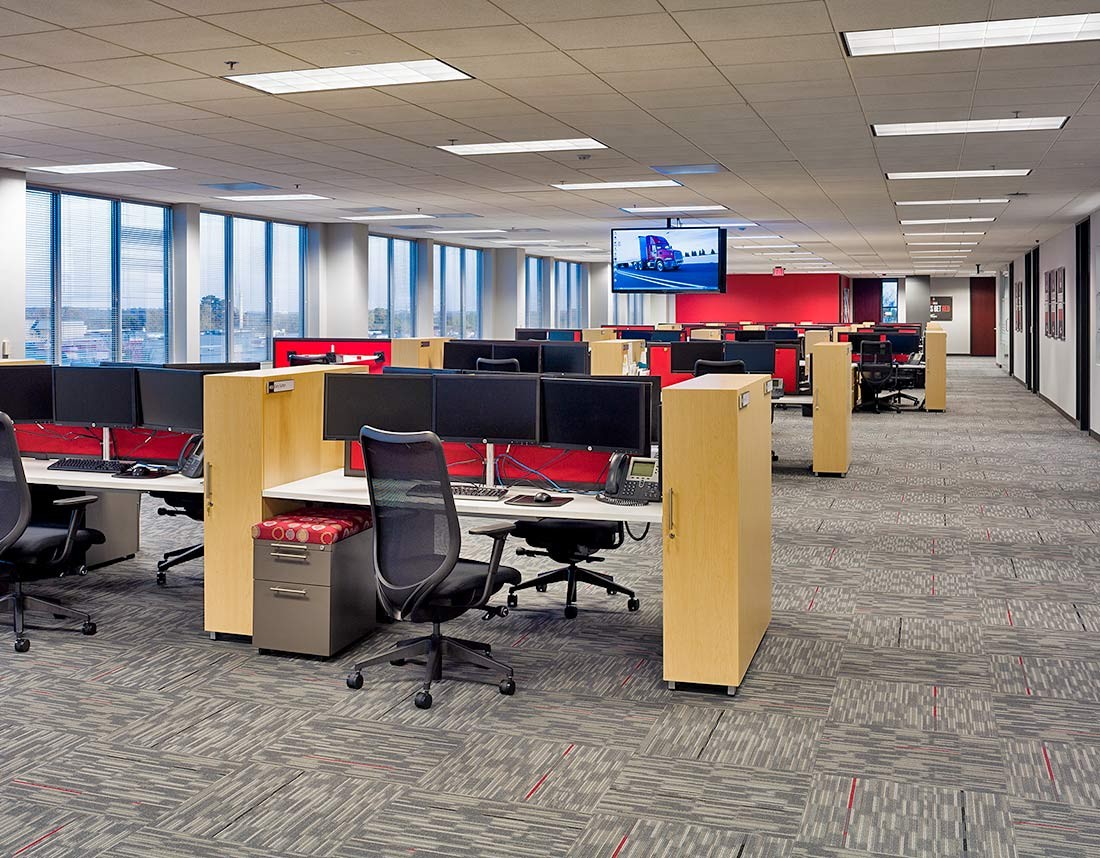
When Coca-Cola Bottling Company Consolidated (CCBCC) decided to move their logistics offices to a new space, our team was brought on to renovate approximately 13,600 sf of an existing building. The renovations included creating a new, open floor plan with individual workstations, offices, as well as conference and break rooms. Although not LEED Certified, much of the space takes advantage of a large atrium area, which brings in a large amount of daylighting for energy reduction. Located on the fourth, and top, floor of a fully occupied building, noise and dust control was highly important. We completed the CCBCC project

READ MORE